

The Residence
Entry & Drive
A Grand Arrival
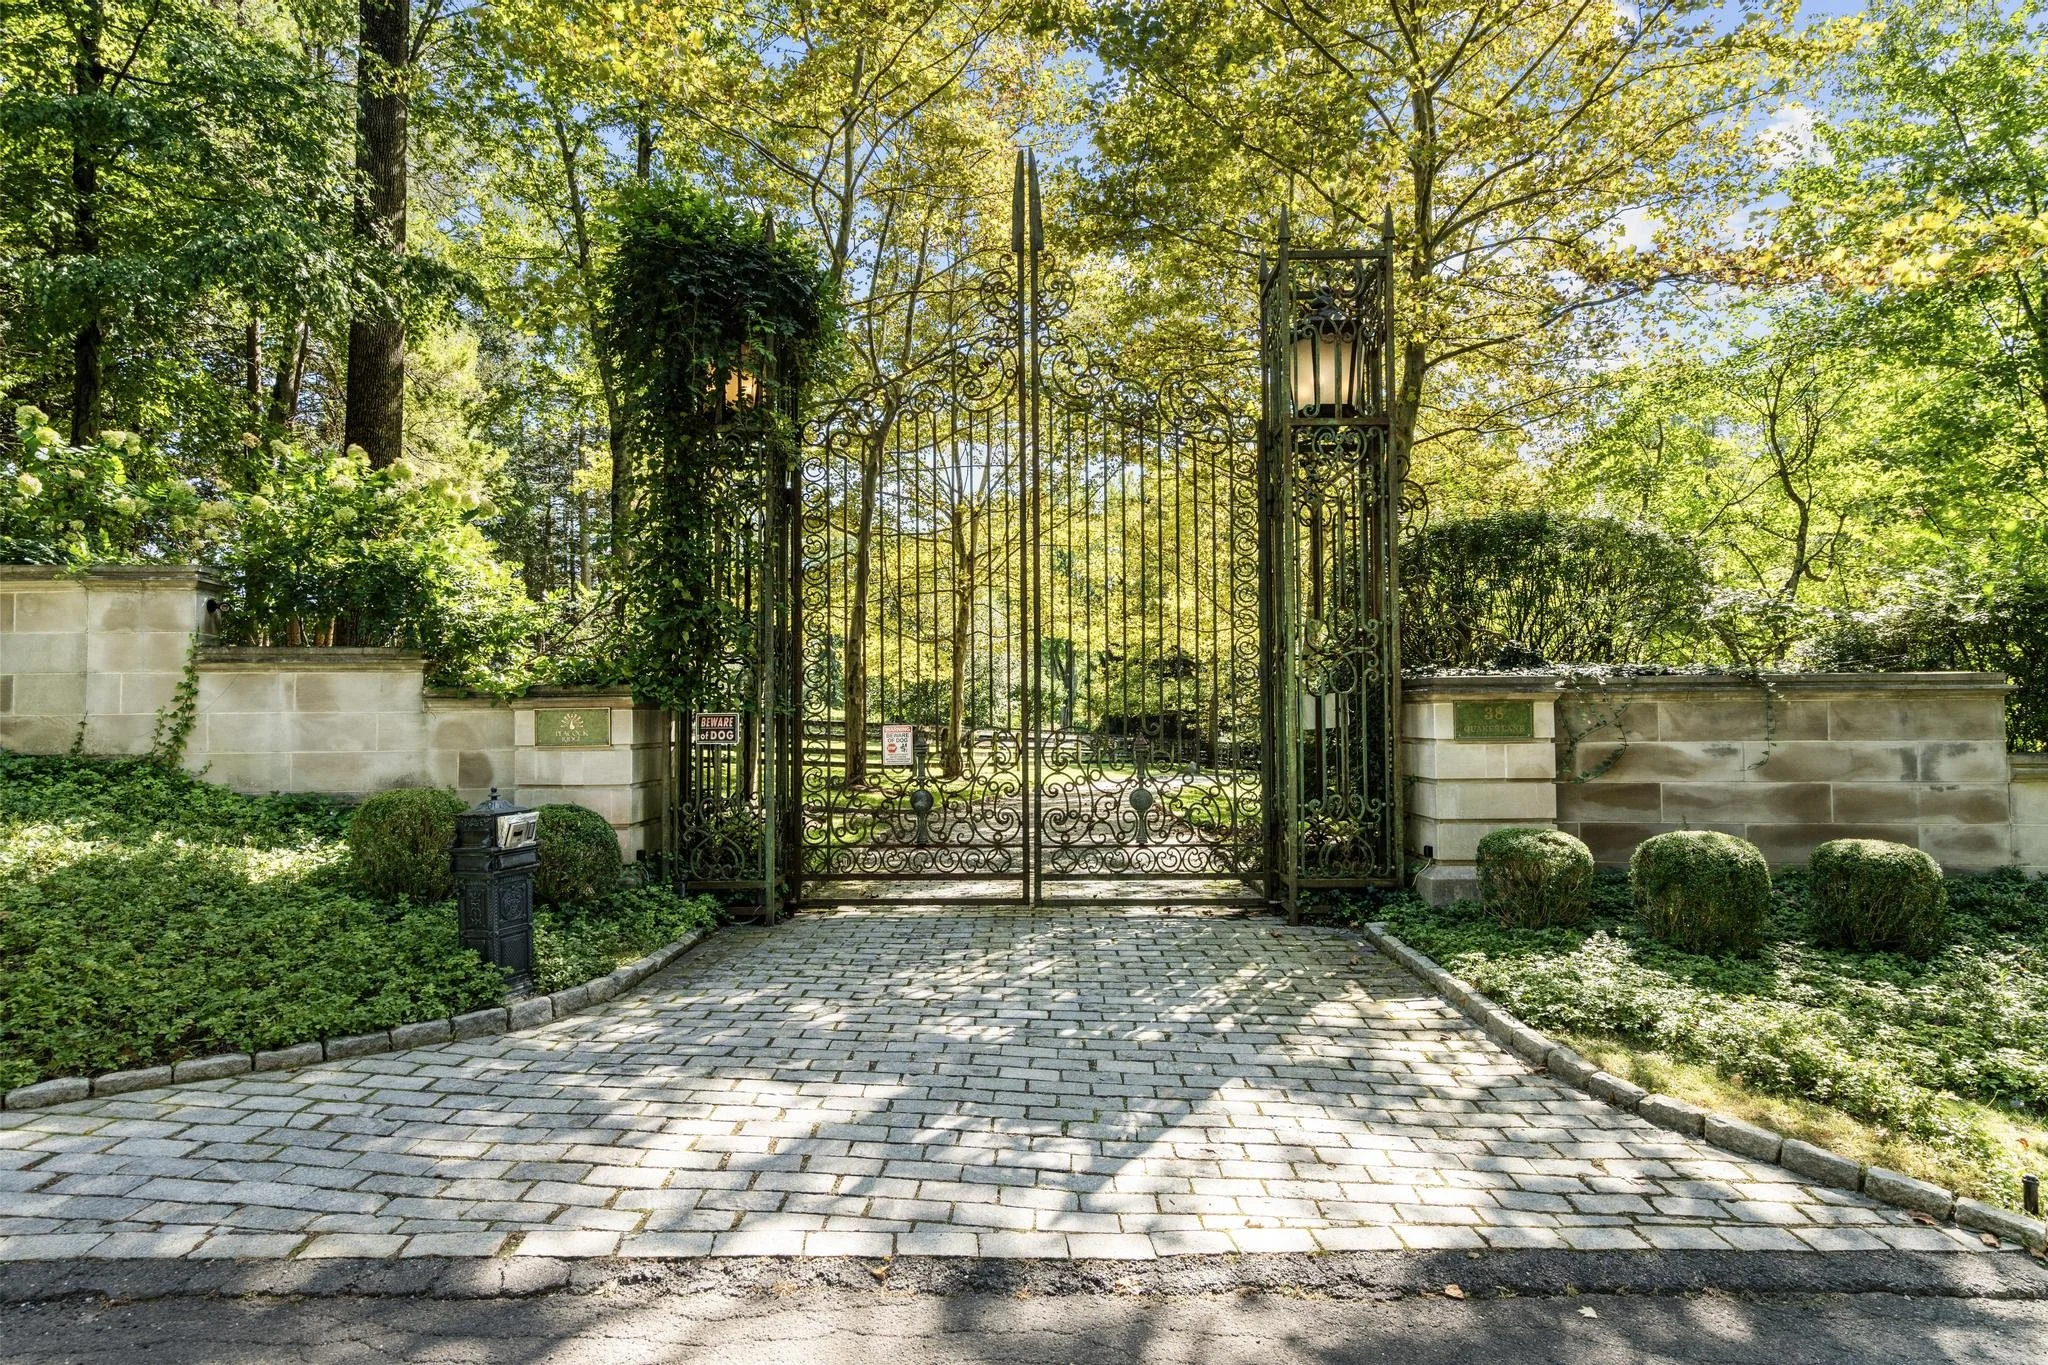
The estate begins with over 20-foot-tall wrought iron gates opening onto a meandering drive. The approach leads through the private grounds to the handsome shingle-style main residence, creating a dramatic arrival to the property.
Great Room
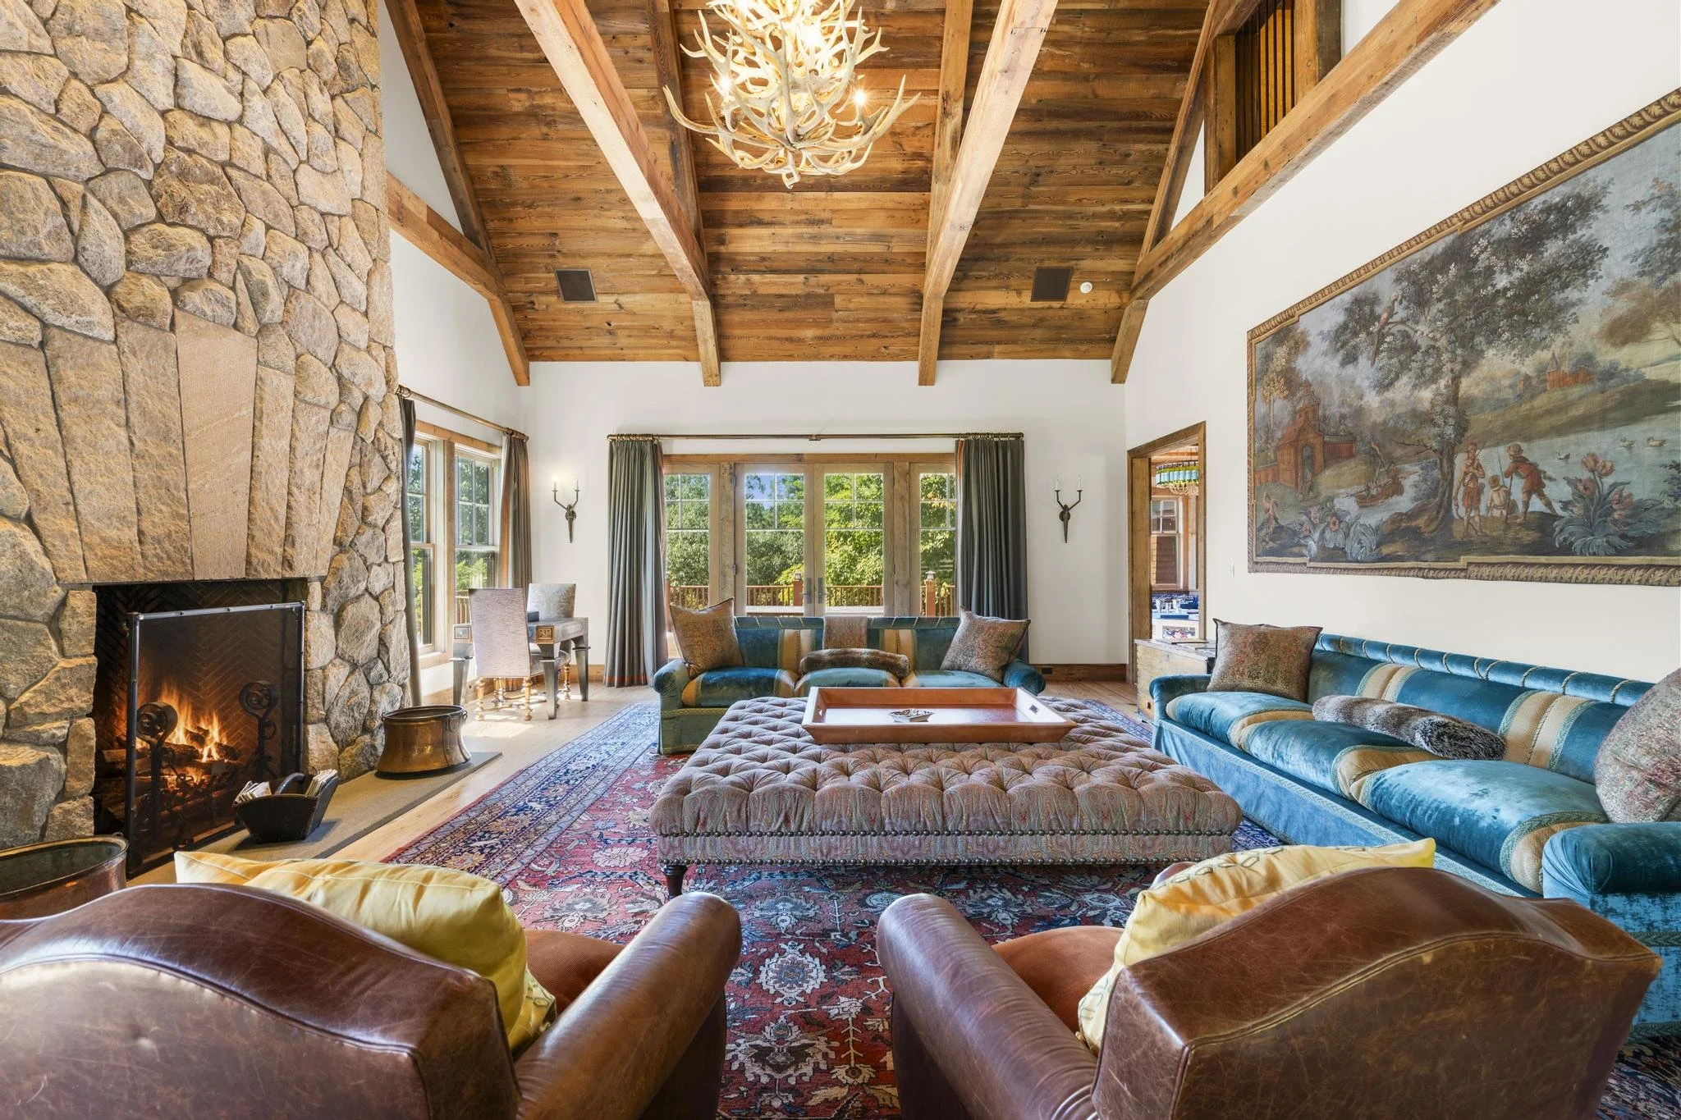
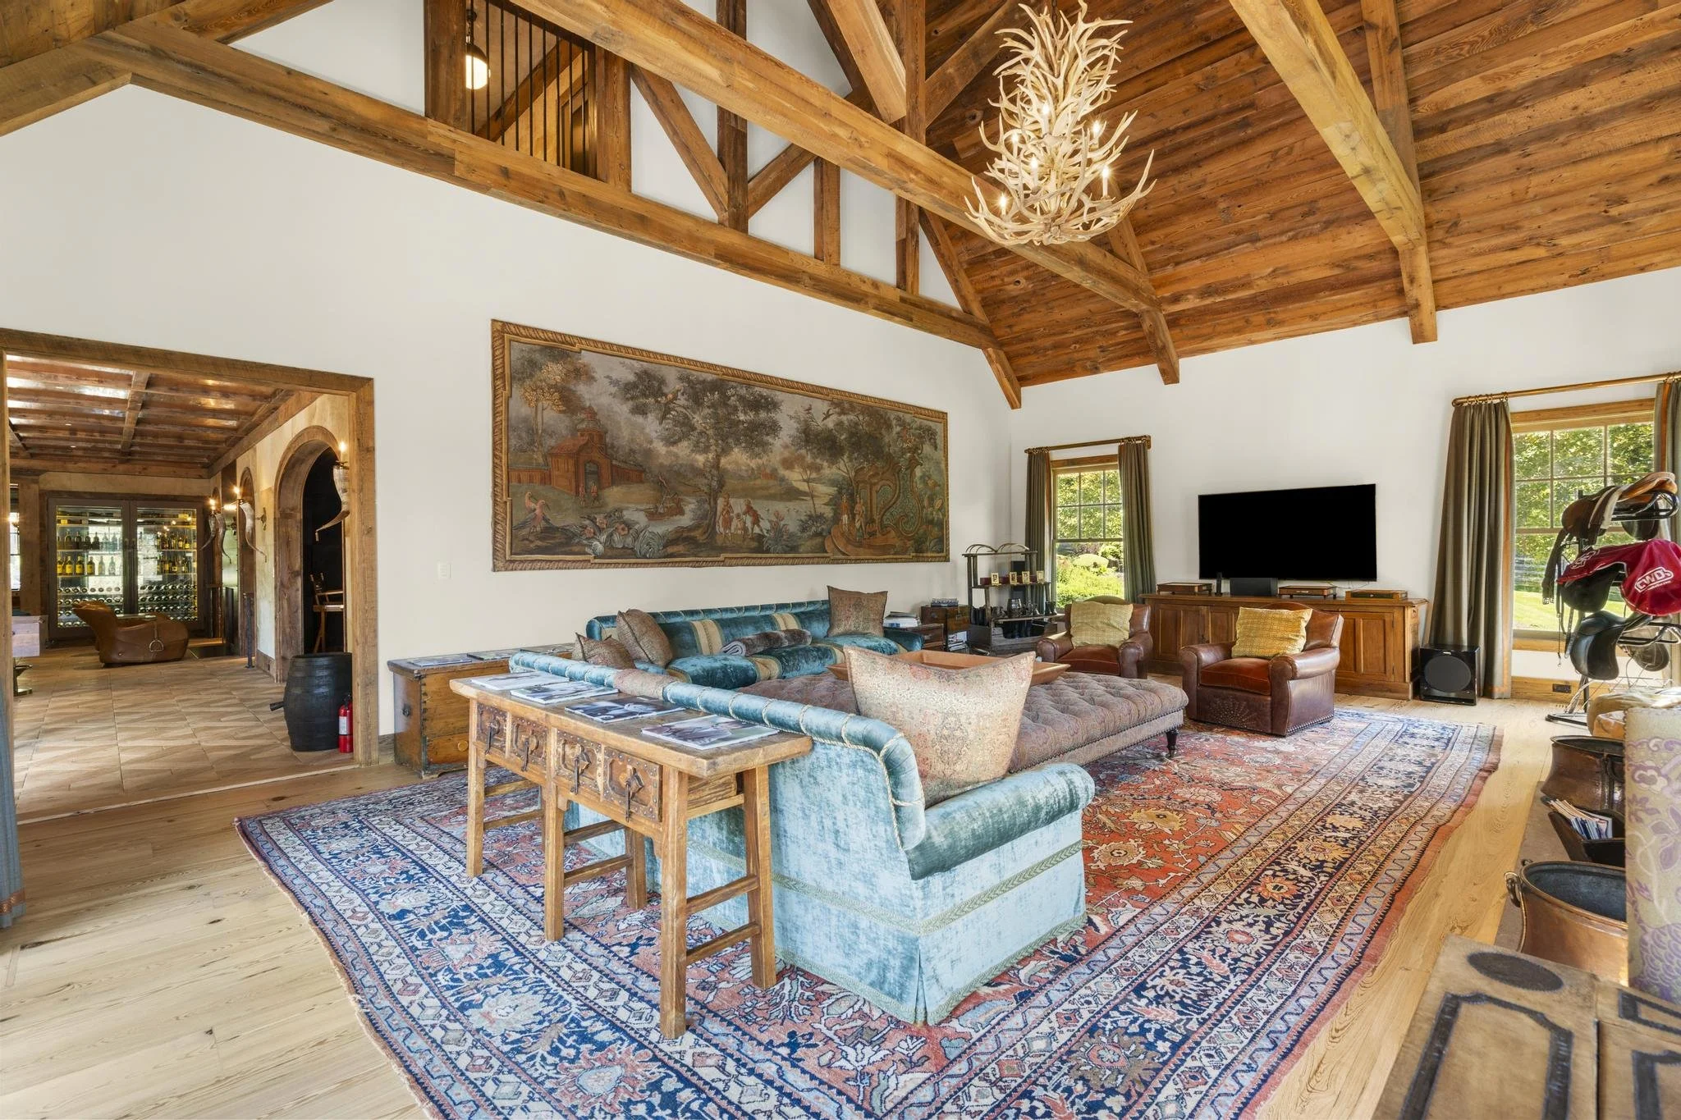
A Spectacular Great Room
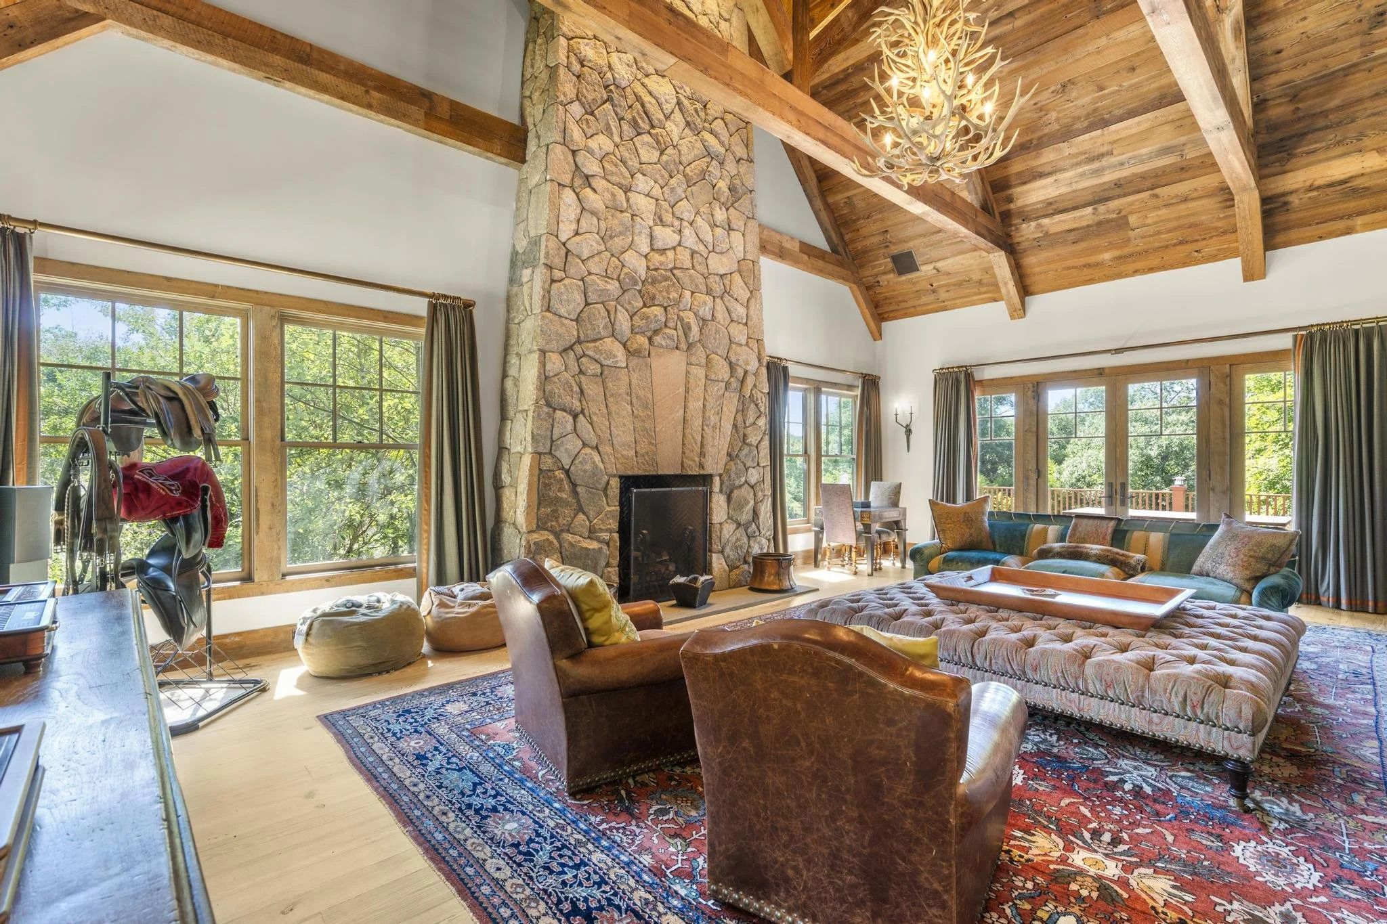
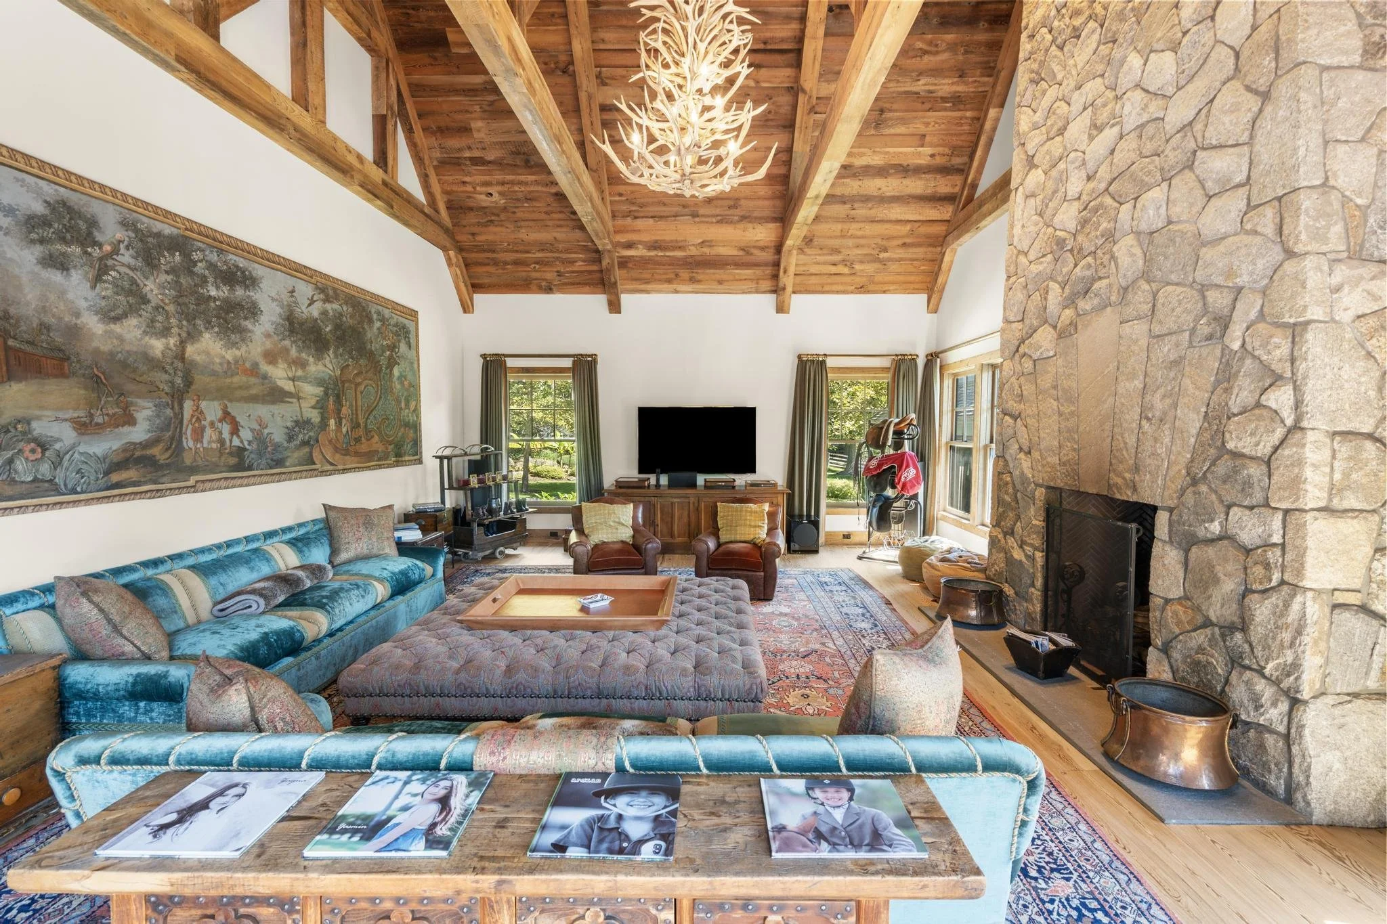
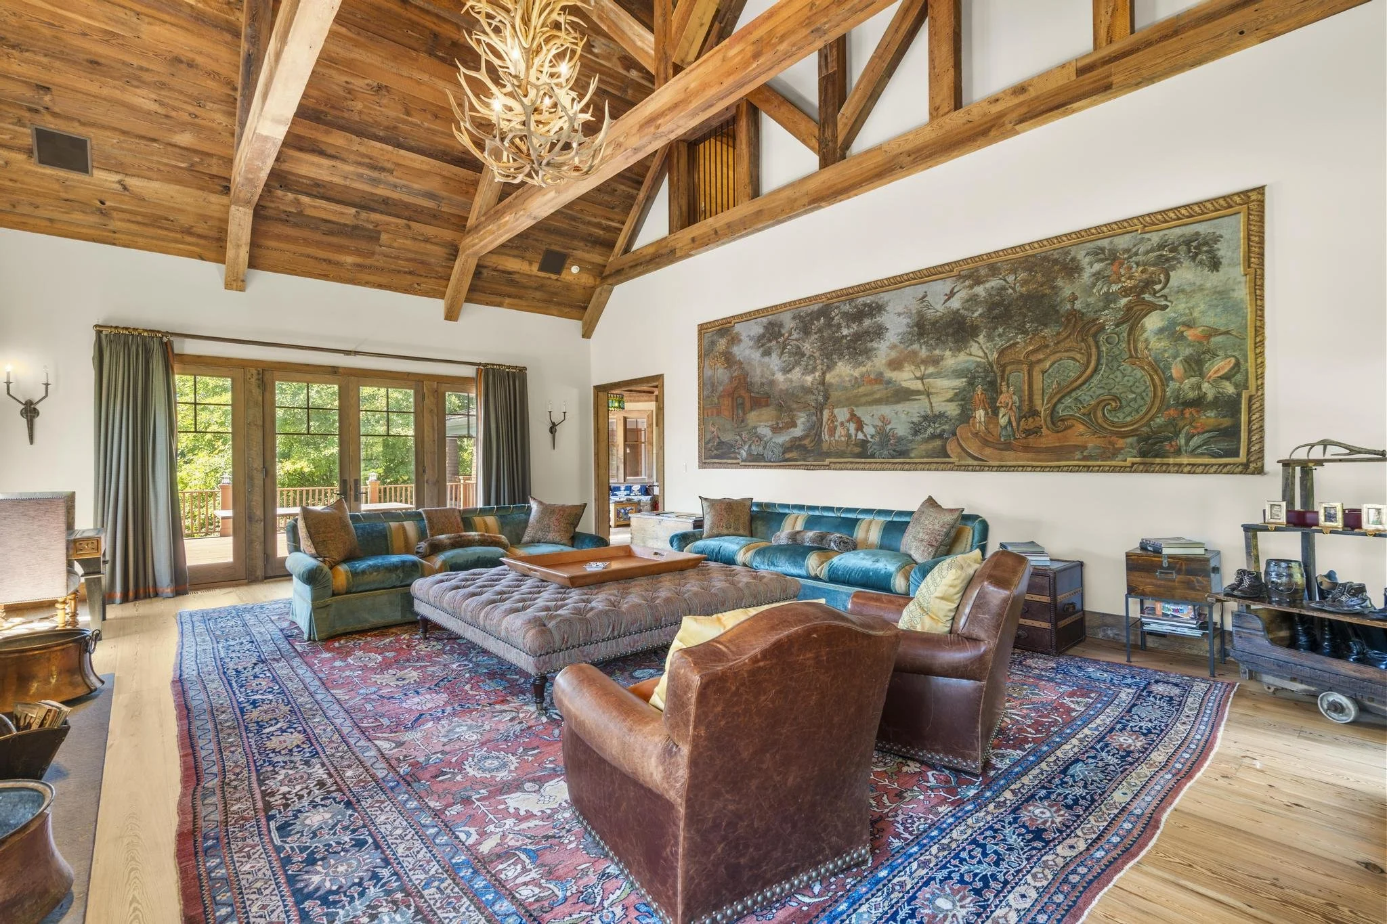
The spectacular great room provides an expansive setting for gathering and entertaining. A distinctive fireplace adds a dramatic focal point to this generously proportioned space.
Formal Dining Room
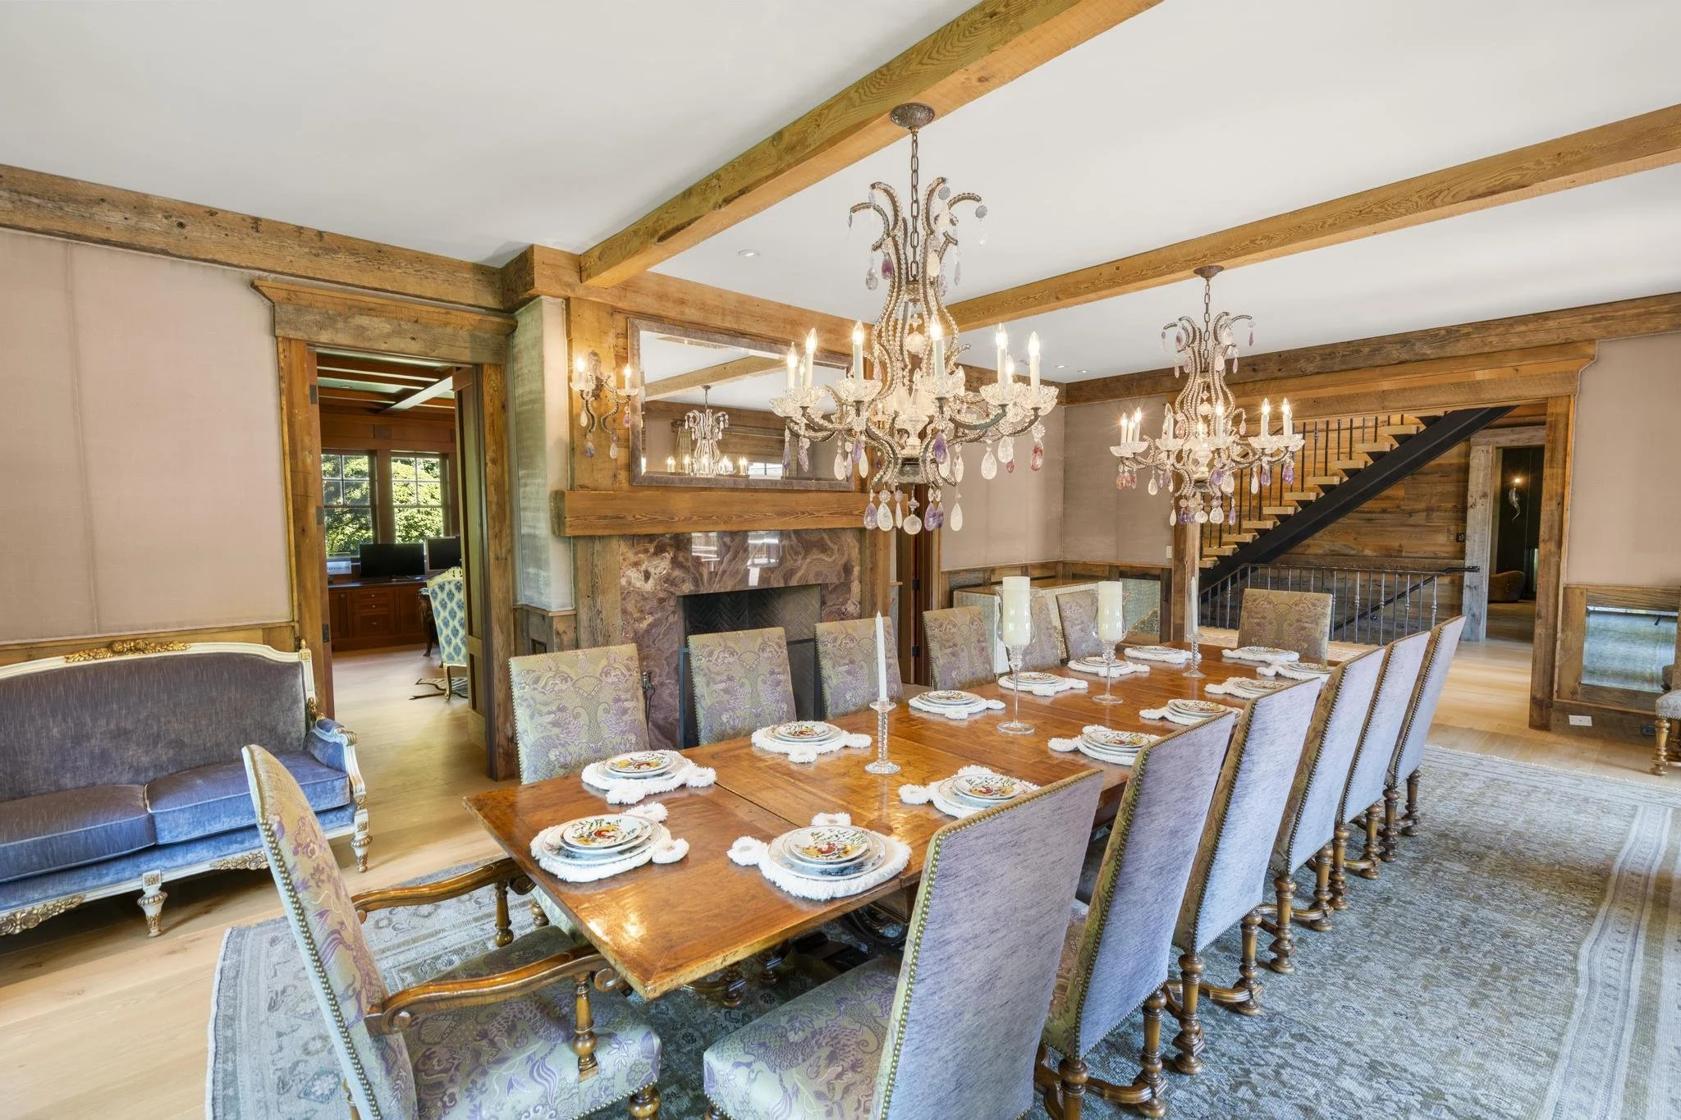
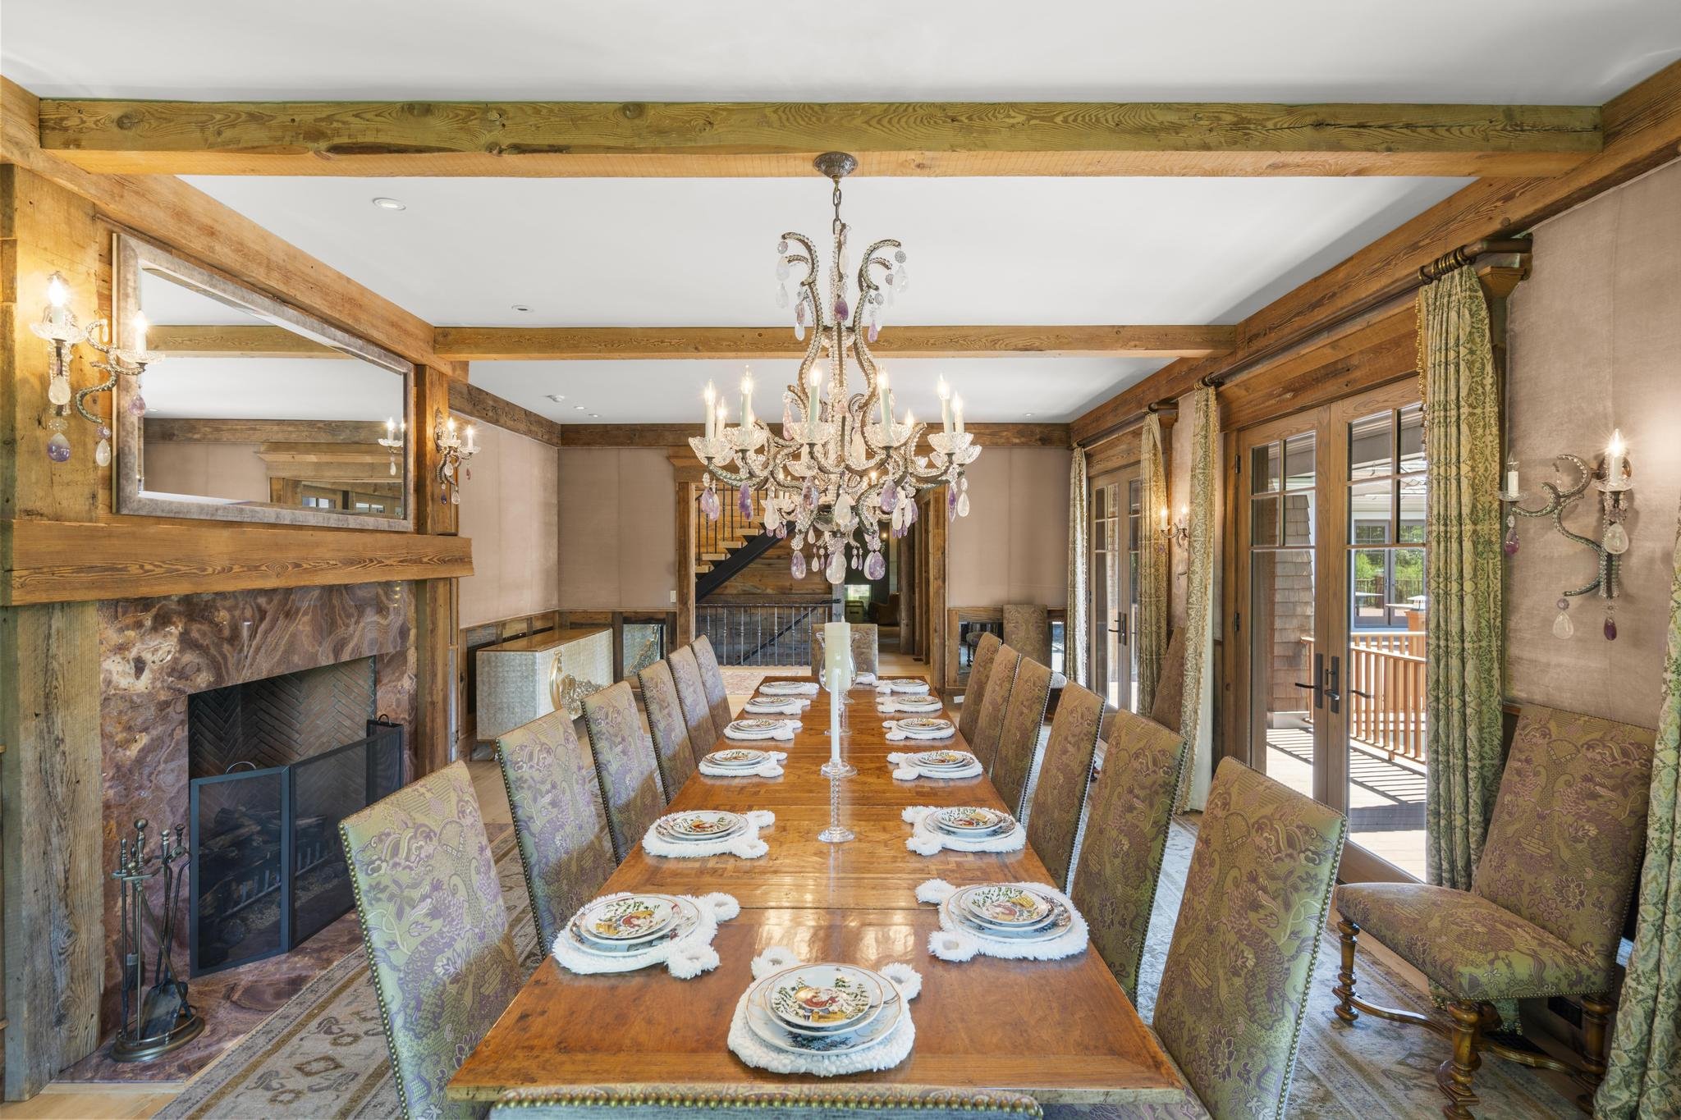
Elegant Formal Dining
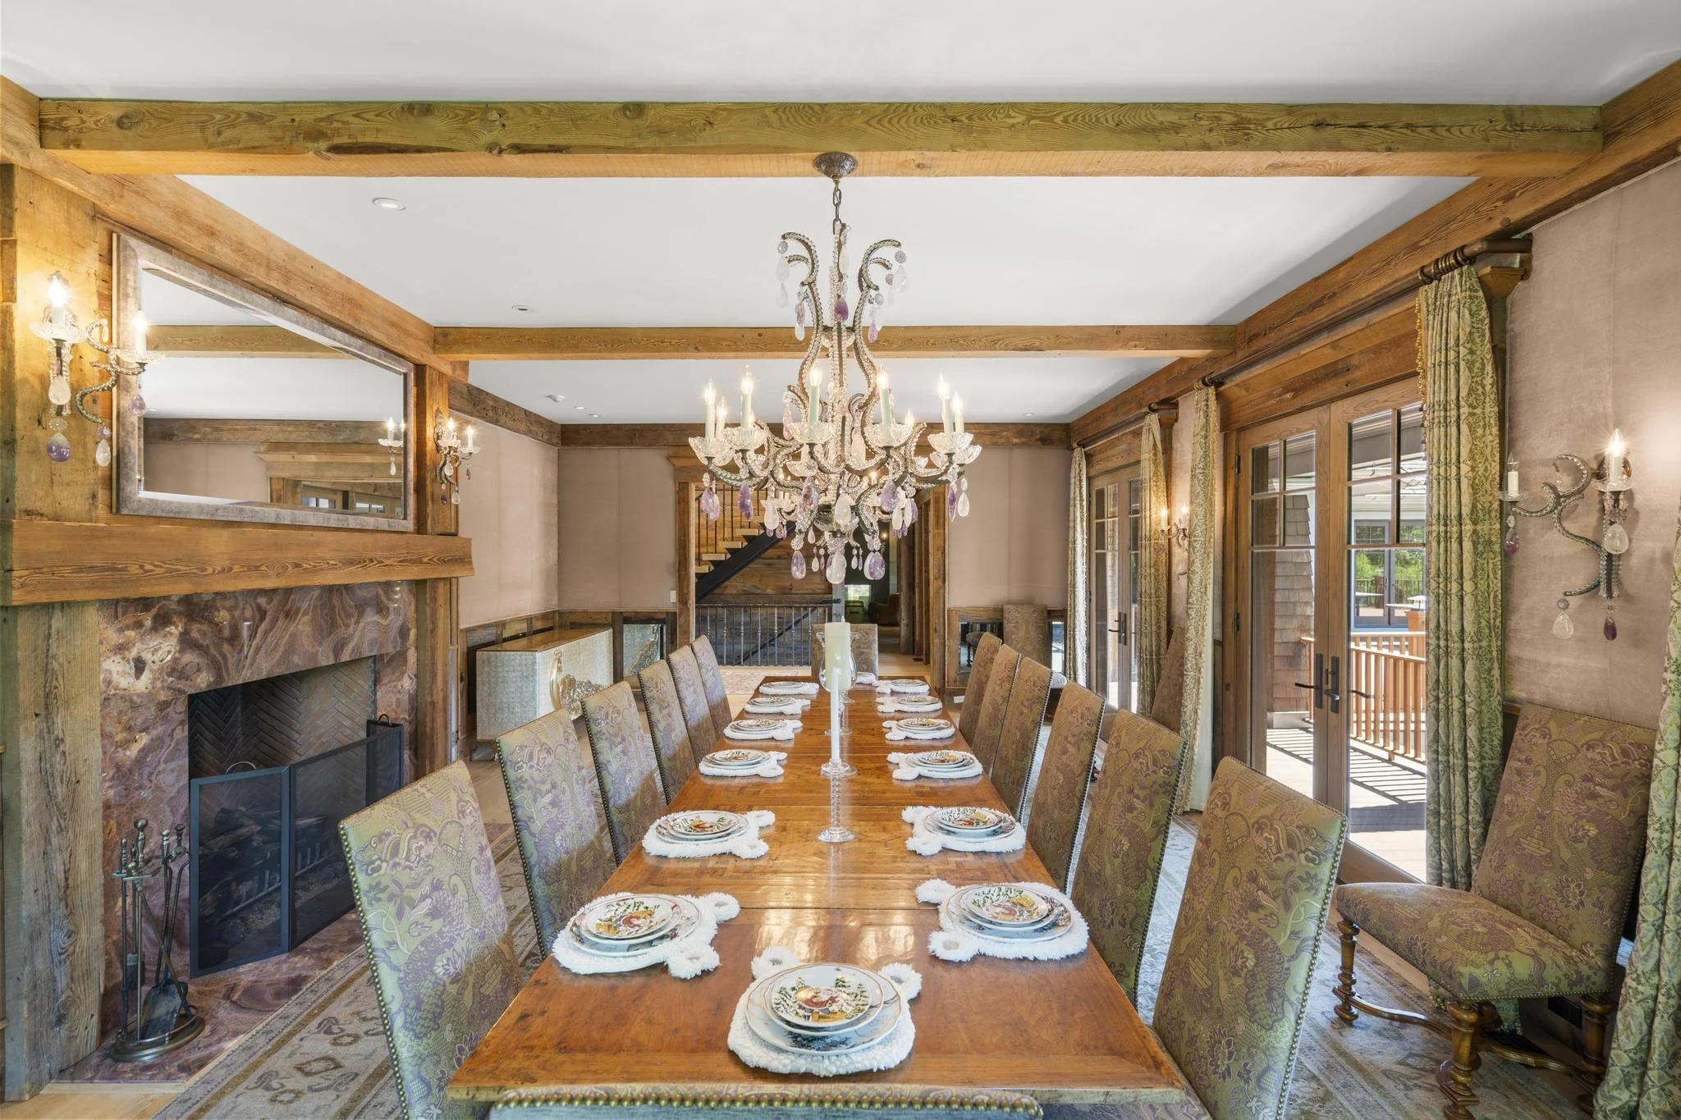
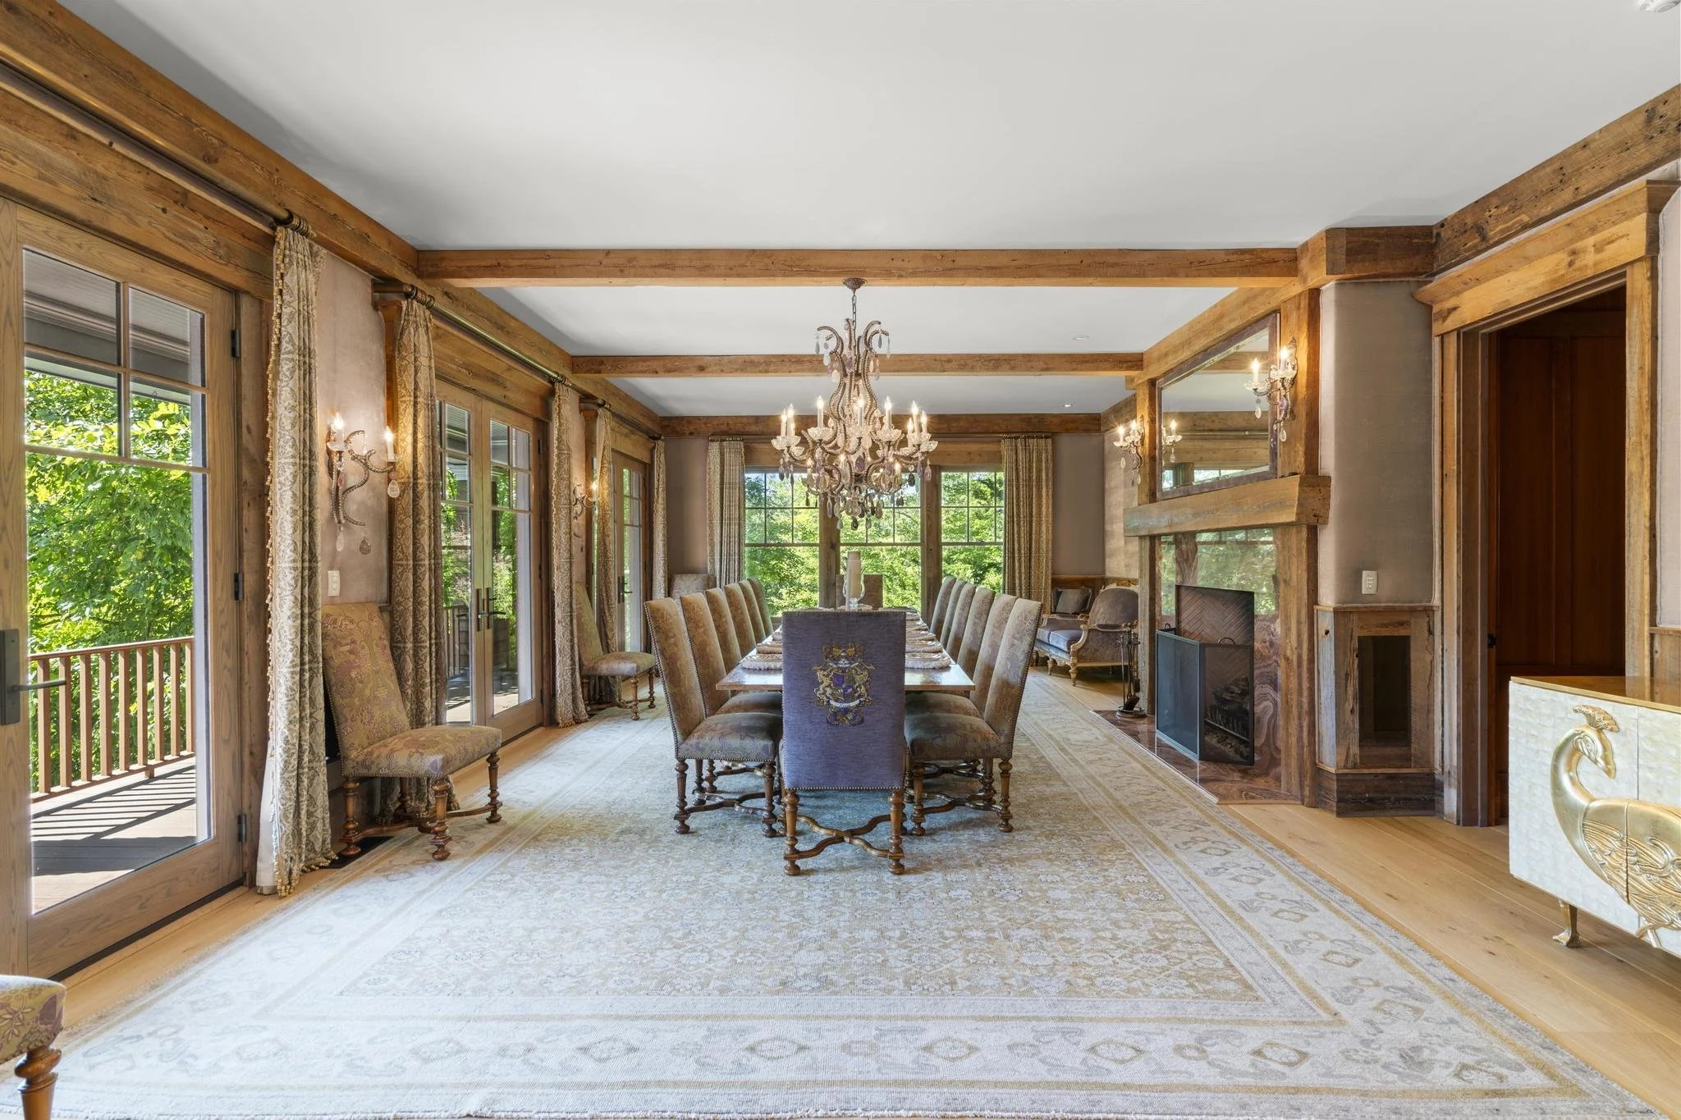
The formal dining room offers an elegant setting for entertaining and formal gatherings, complementing the home's expansive collection of entertaining spaces and distinctive fireplaces.
French Eat-In Kitchen
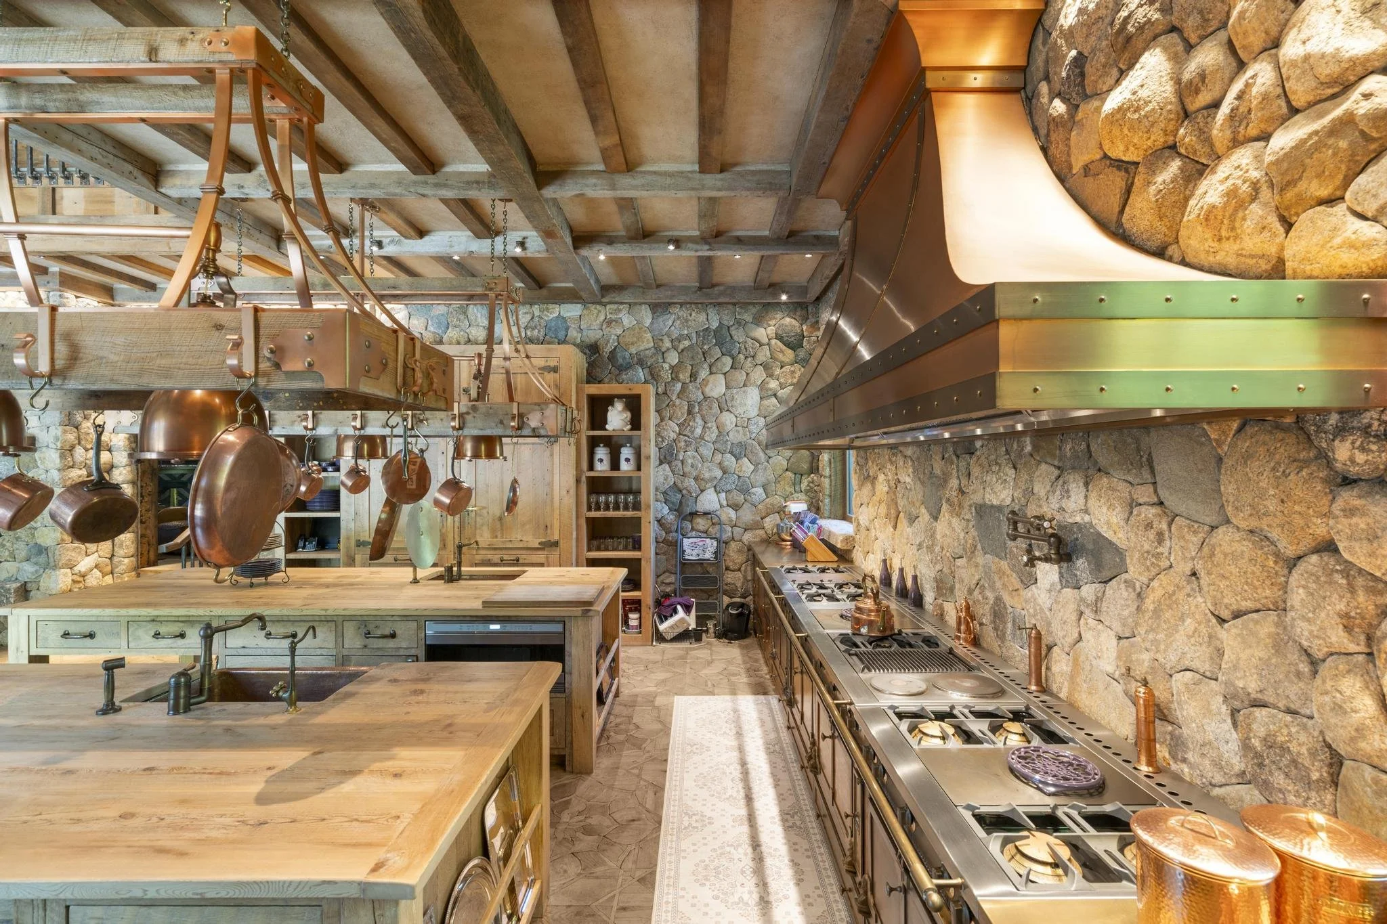
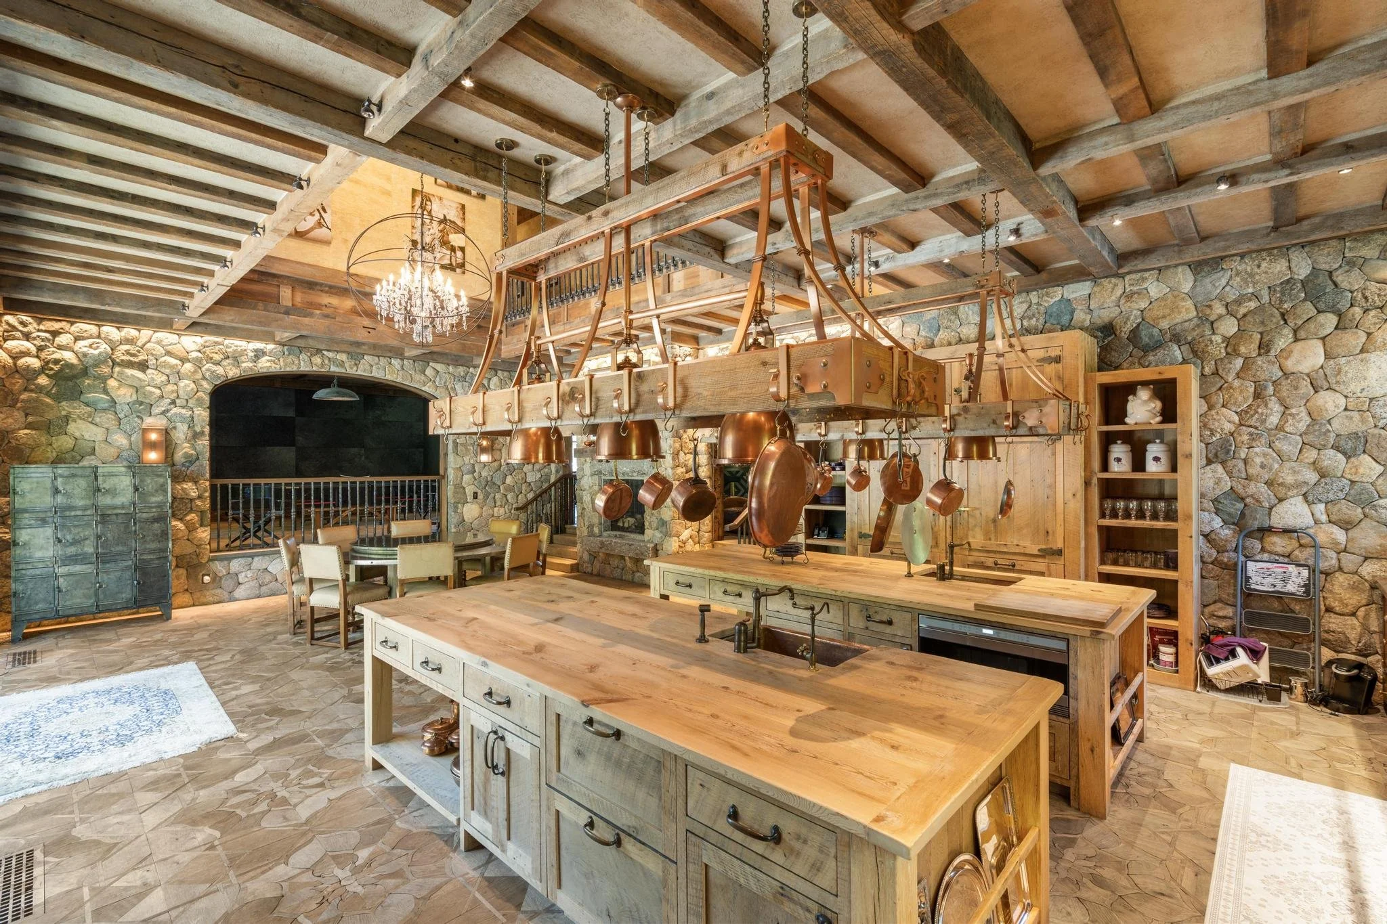
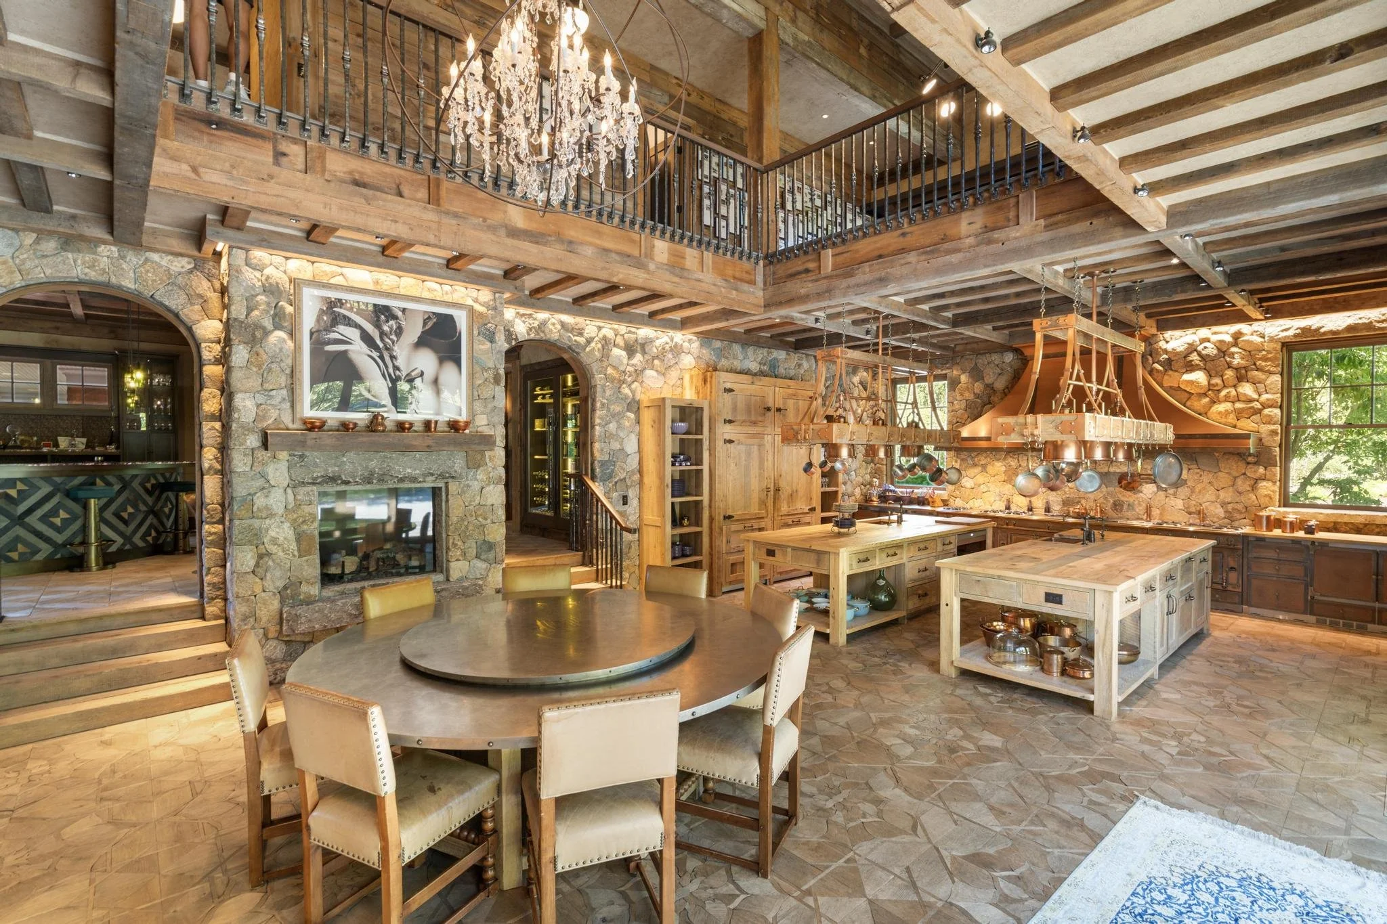
A Magnificent Kitchen at the Heart of the Home
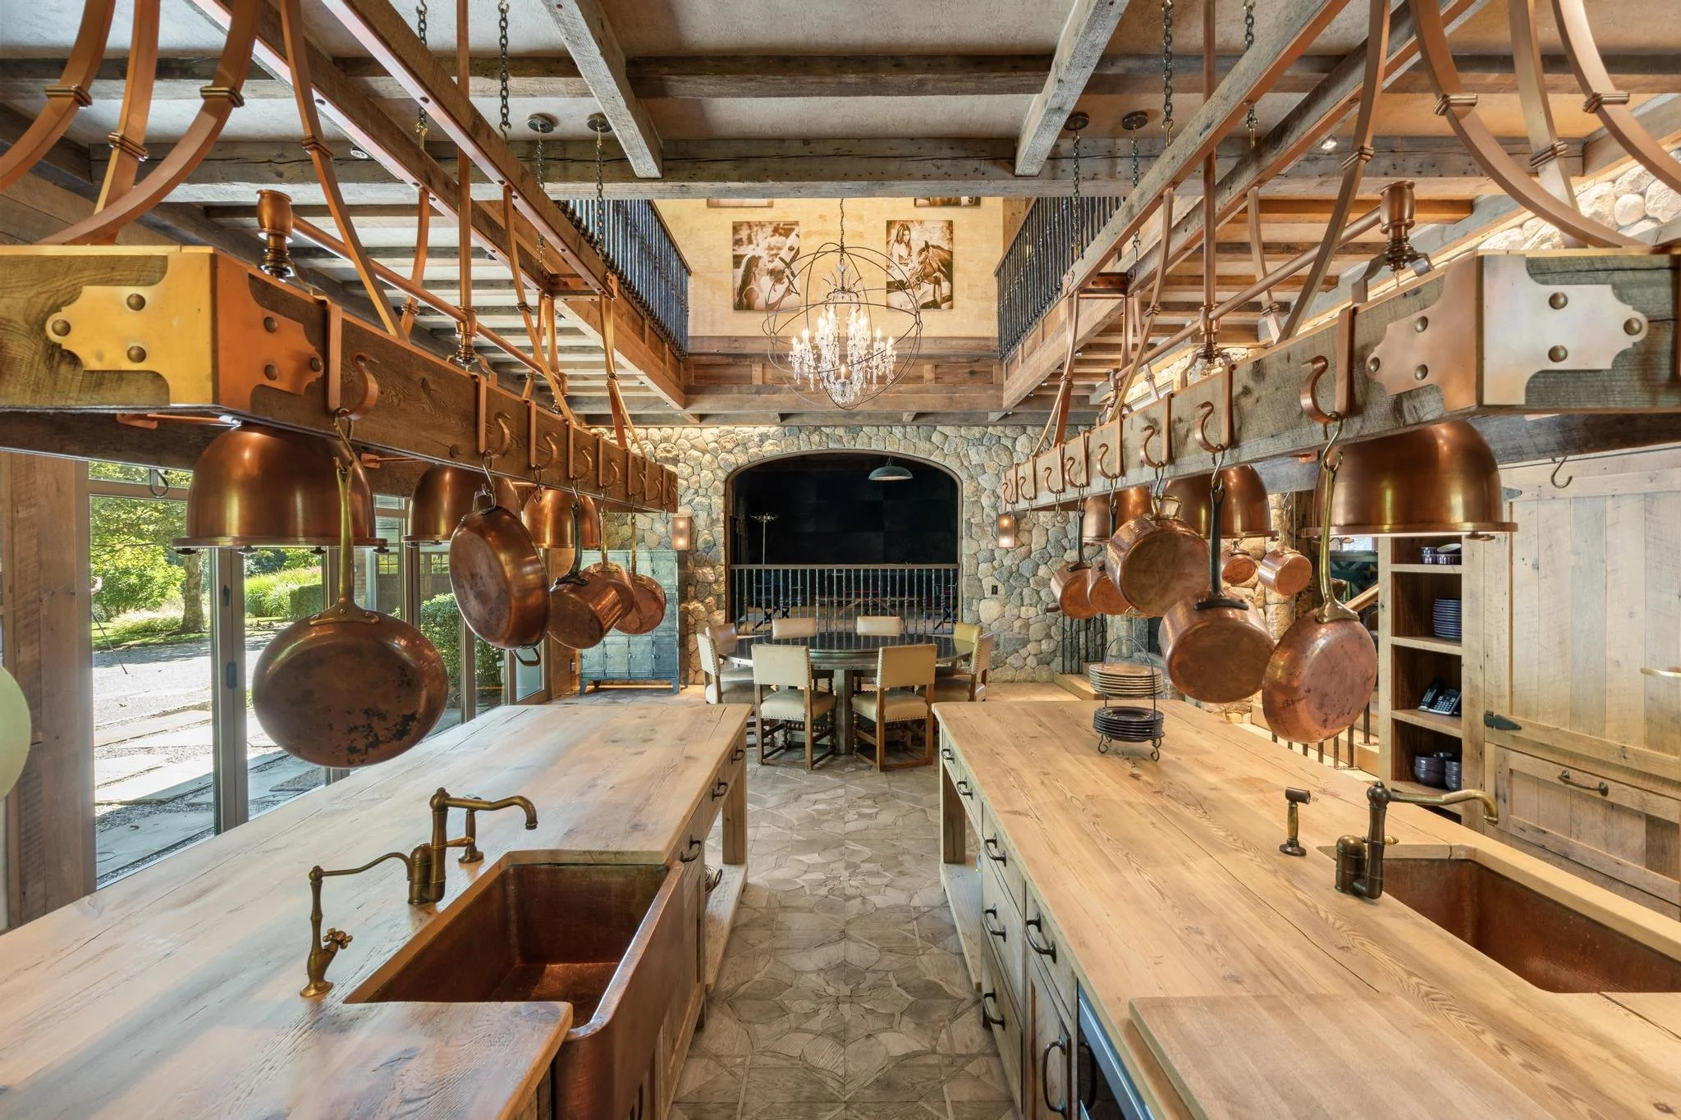
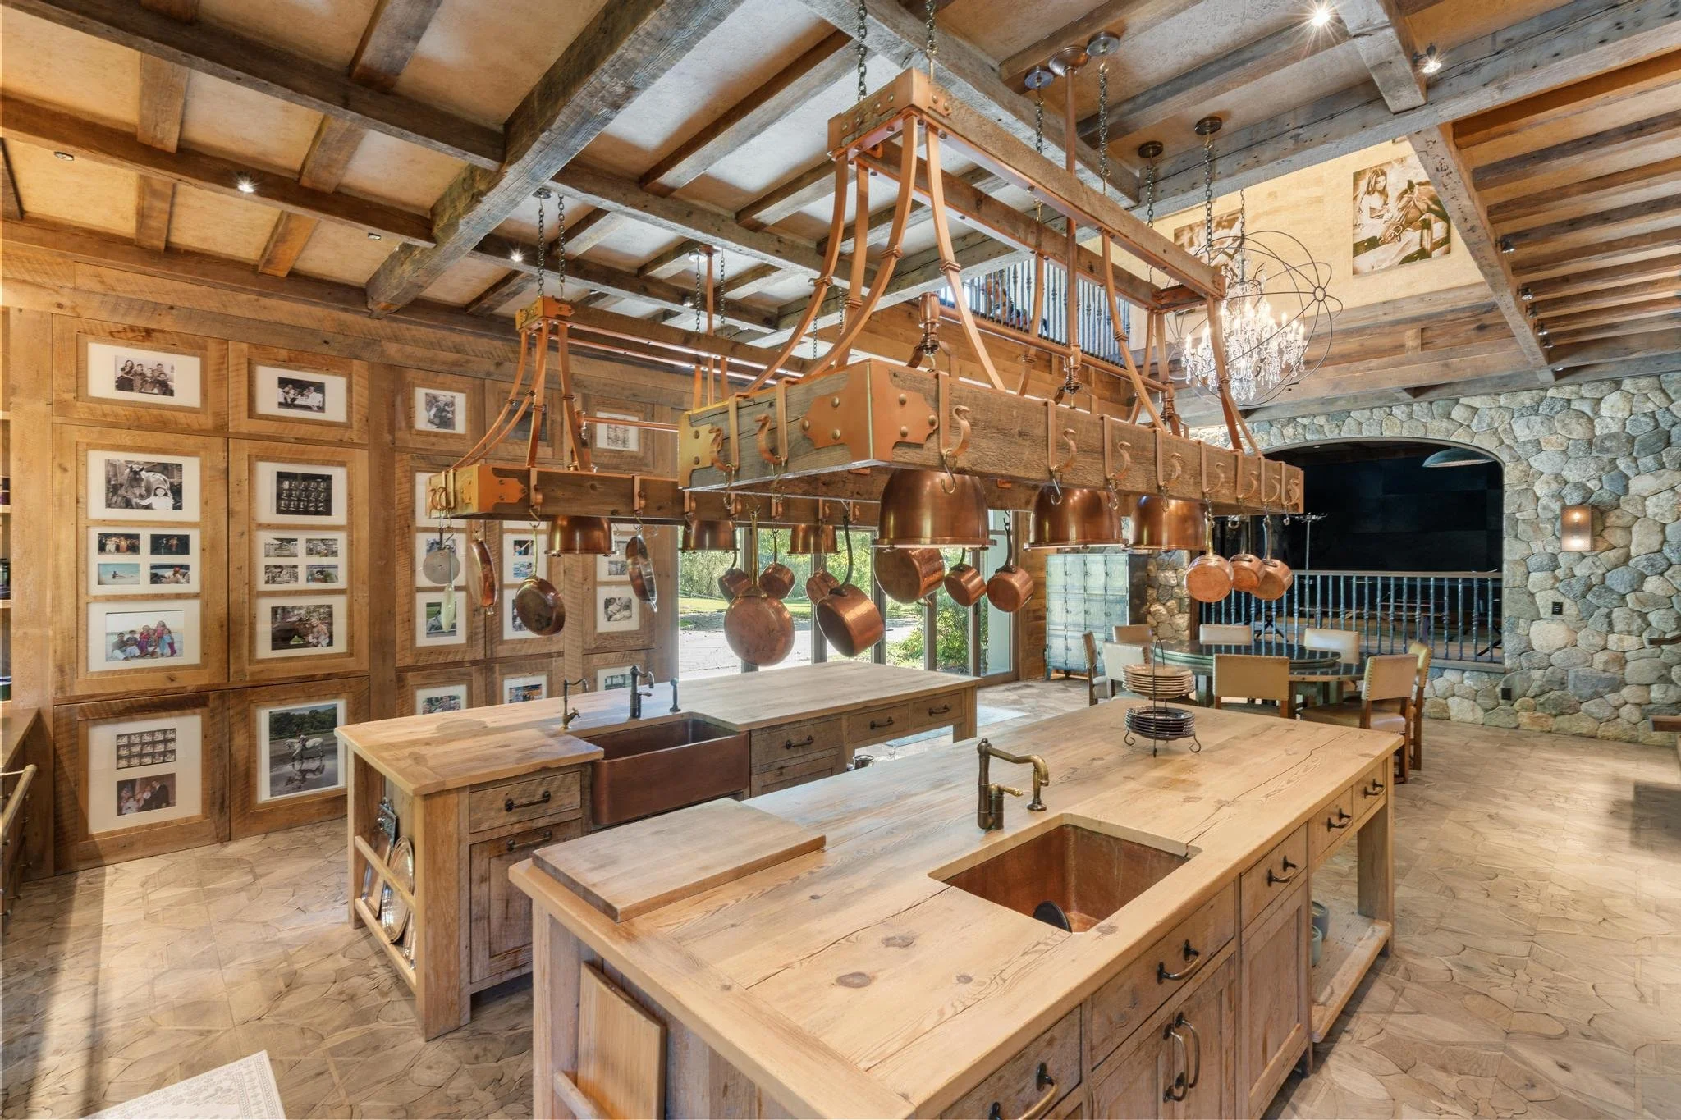
The heart of the residence is a magnificent French eat-in kitchen with cathedral ceilings, a wall of custom-designed copper La Cornue stoves, and a spectacular wood inlay floor artistically crafted by John Yarema. A gas-fired fireplace and large folding glass wall bring the outdoors in, creating an exceptional setting for cooking, dining, and entertaining.
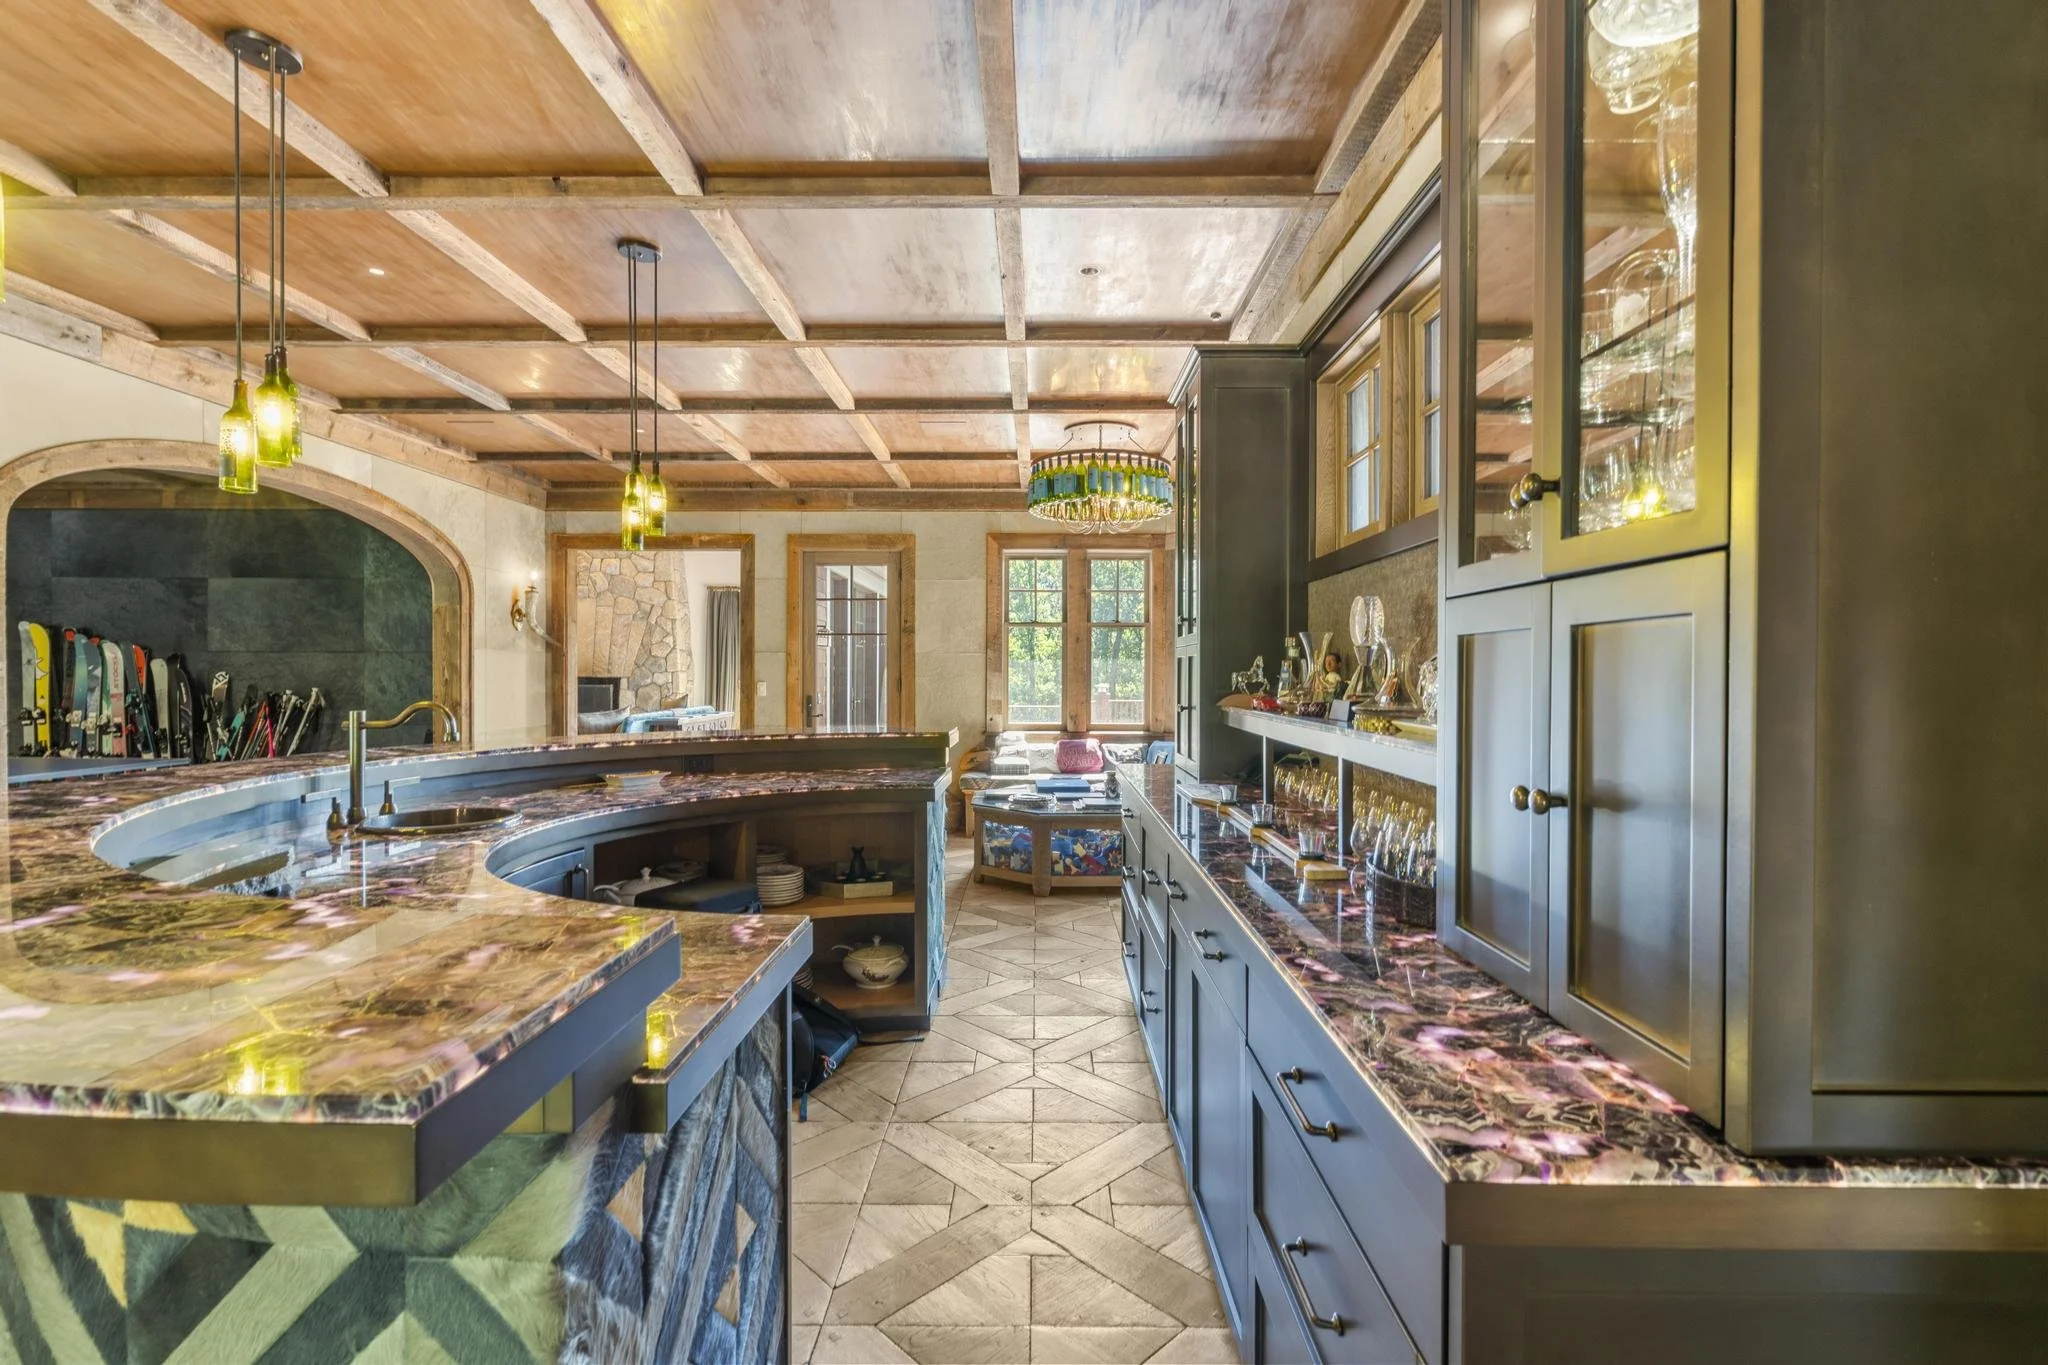
Entertainment Room,
Bar & Game Room
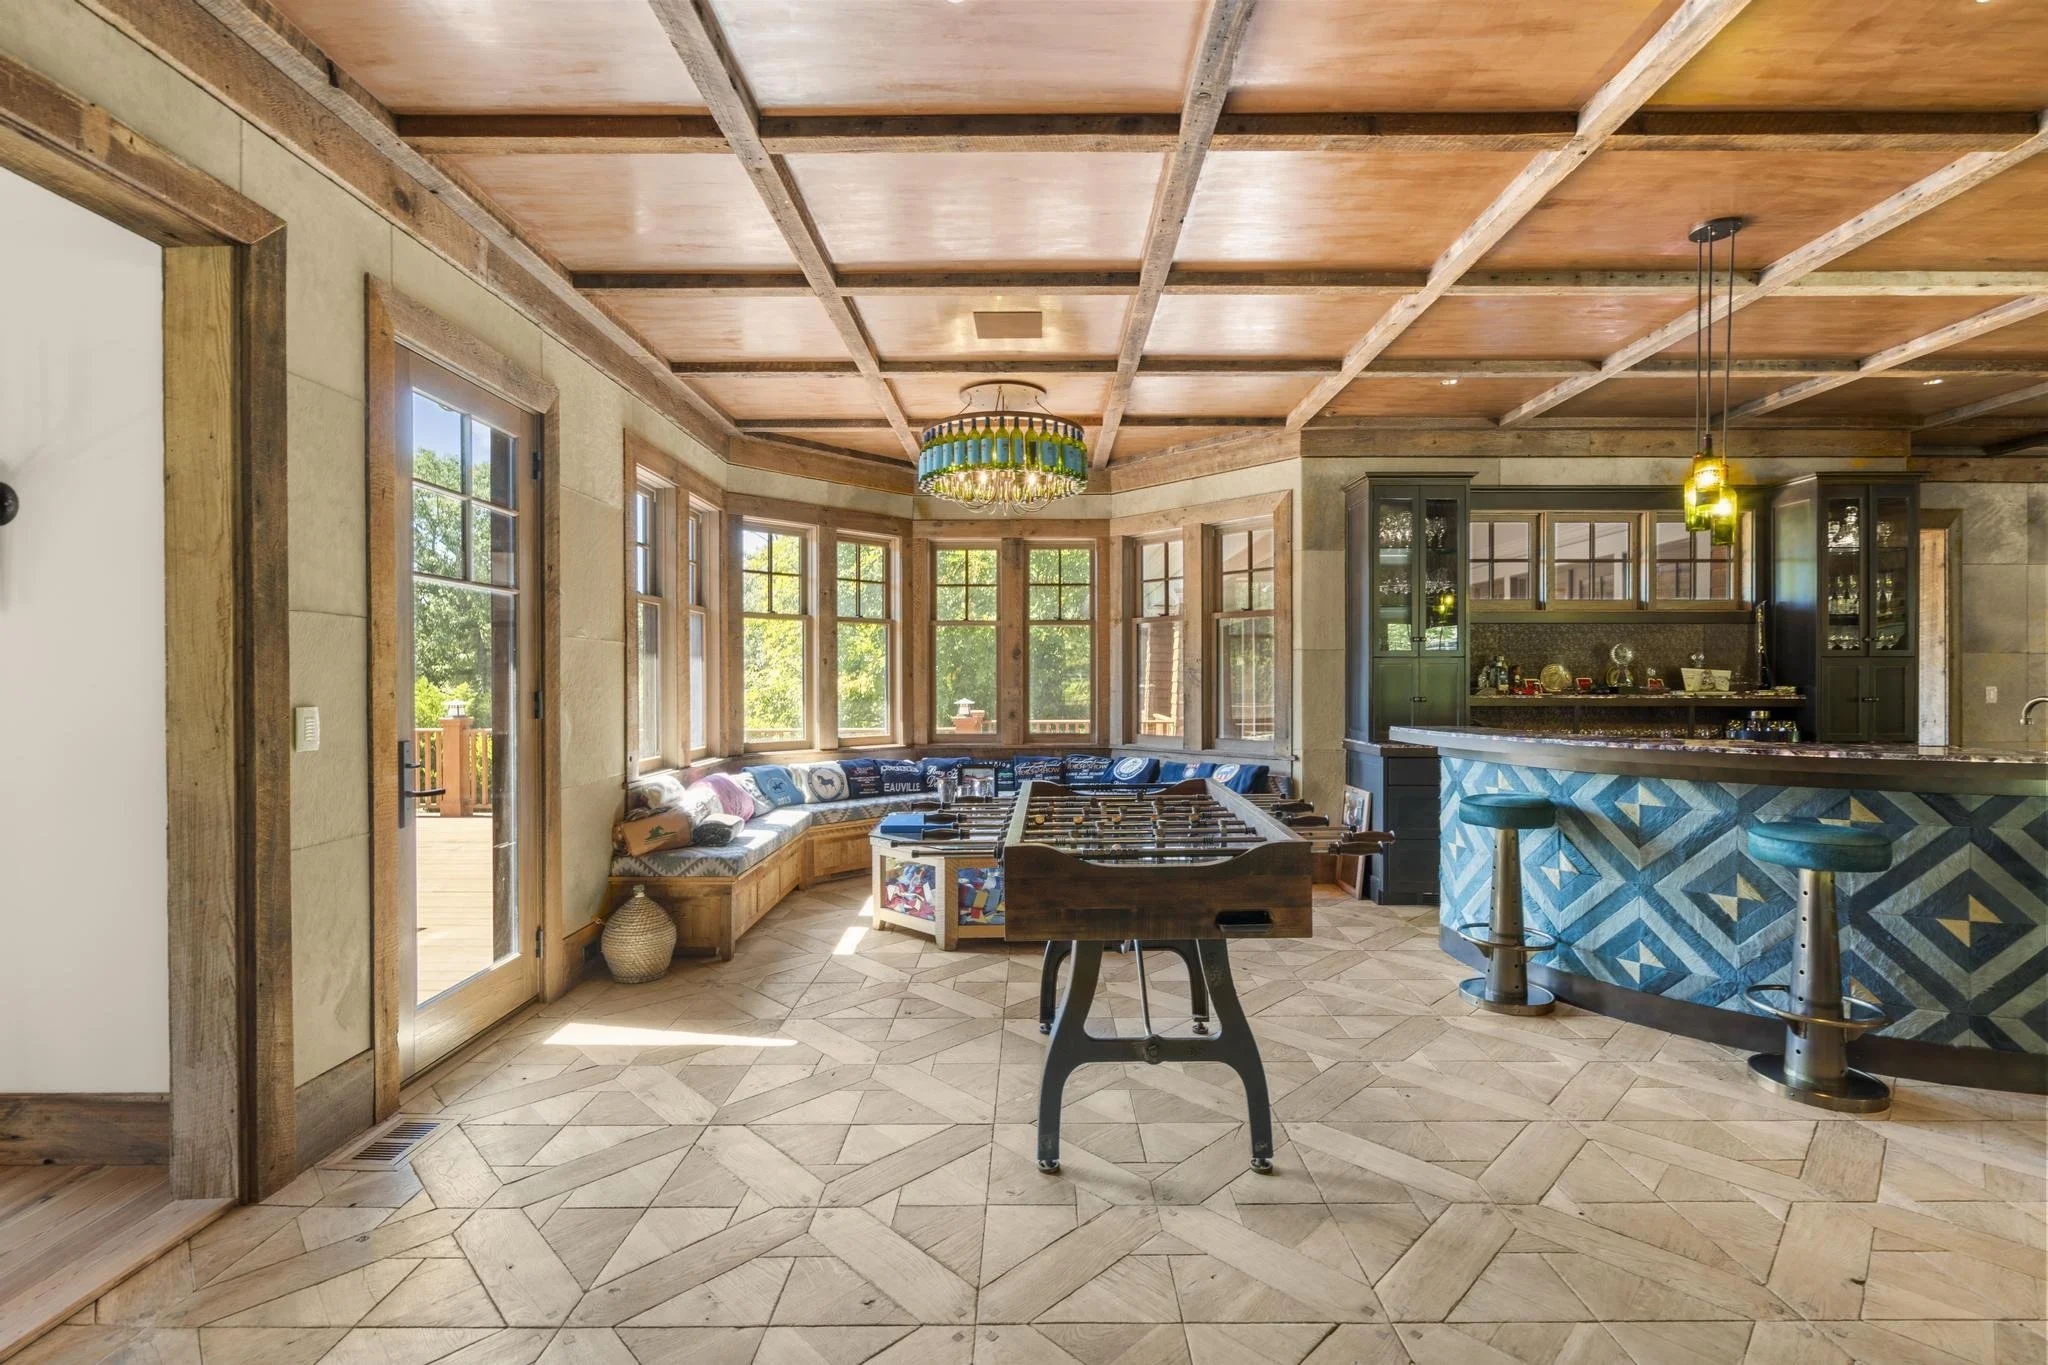
An Extraordinary Space for Entertaining
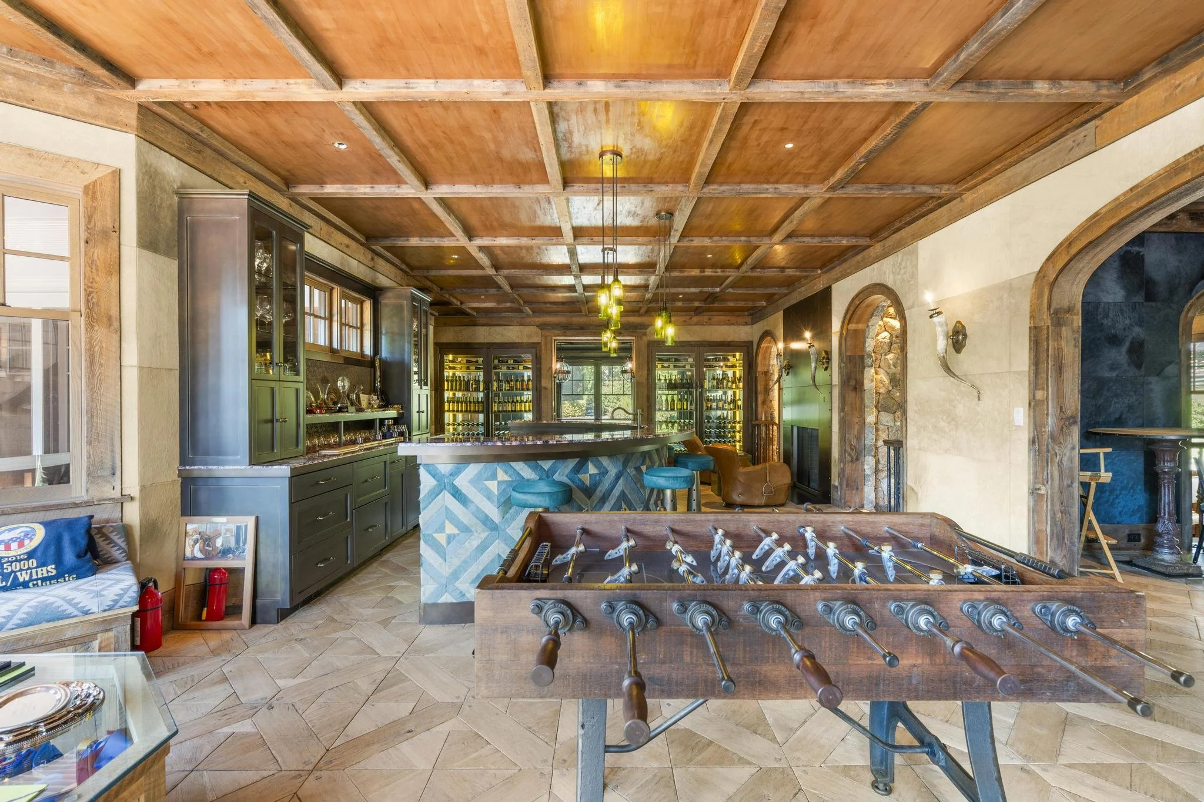
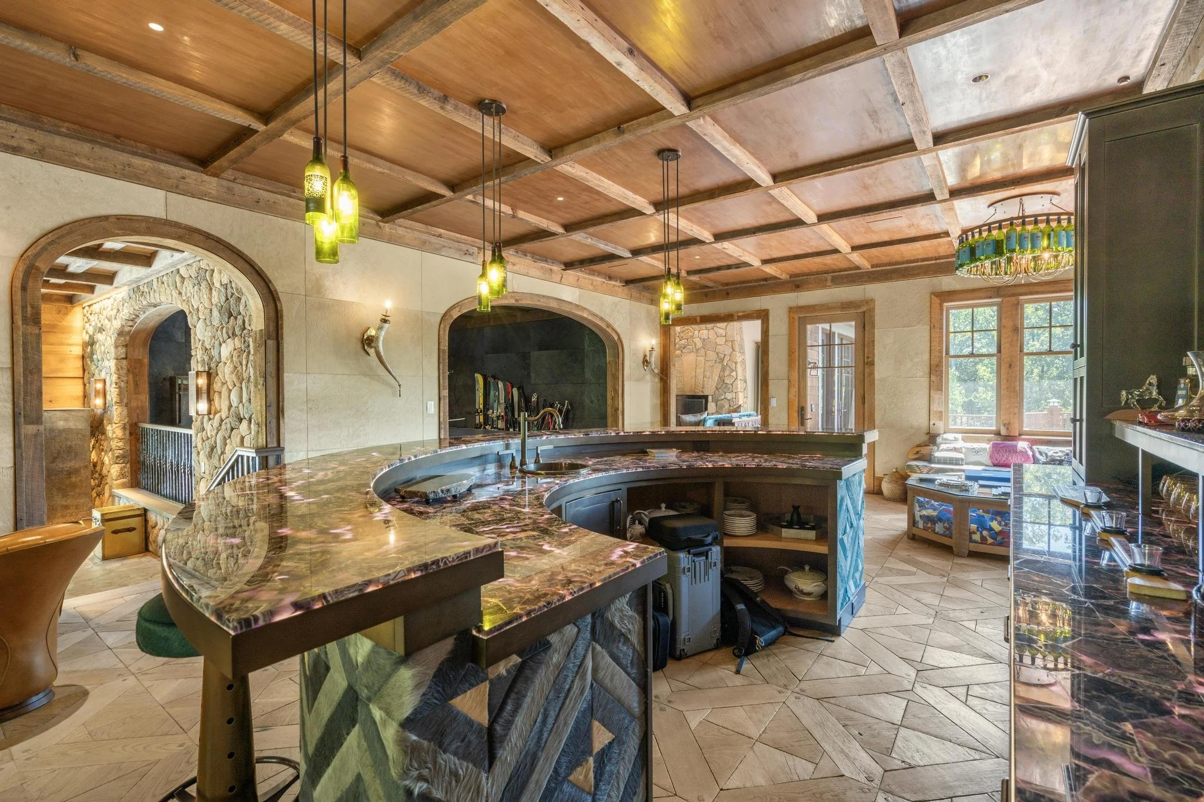
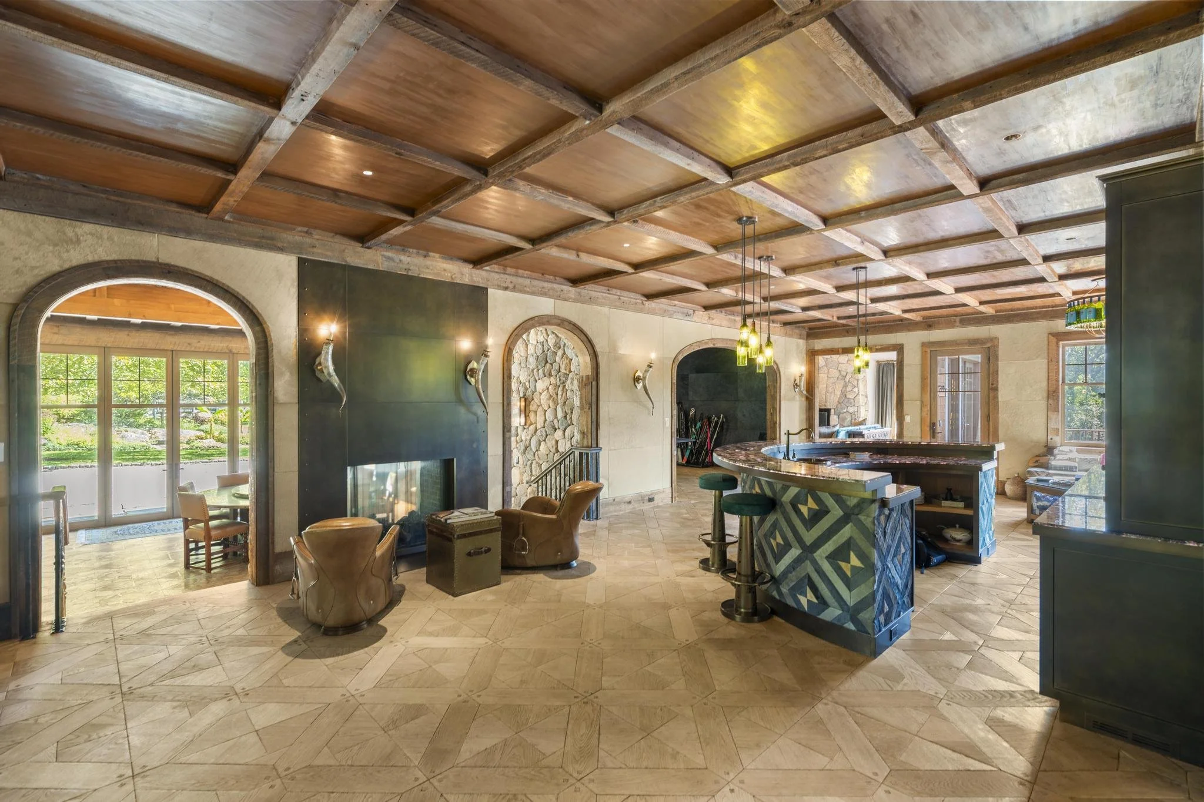
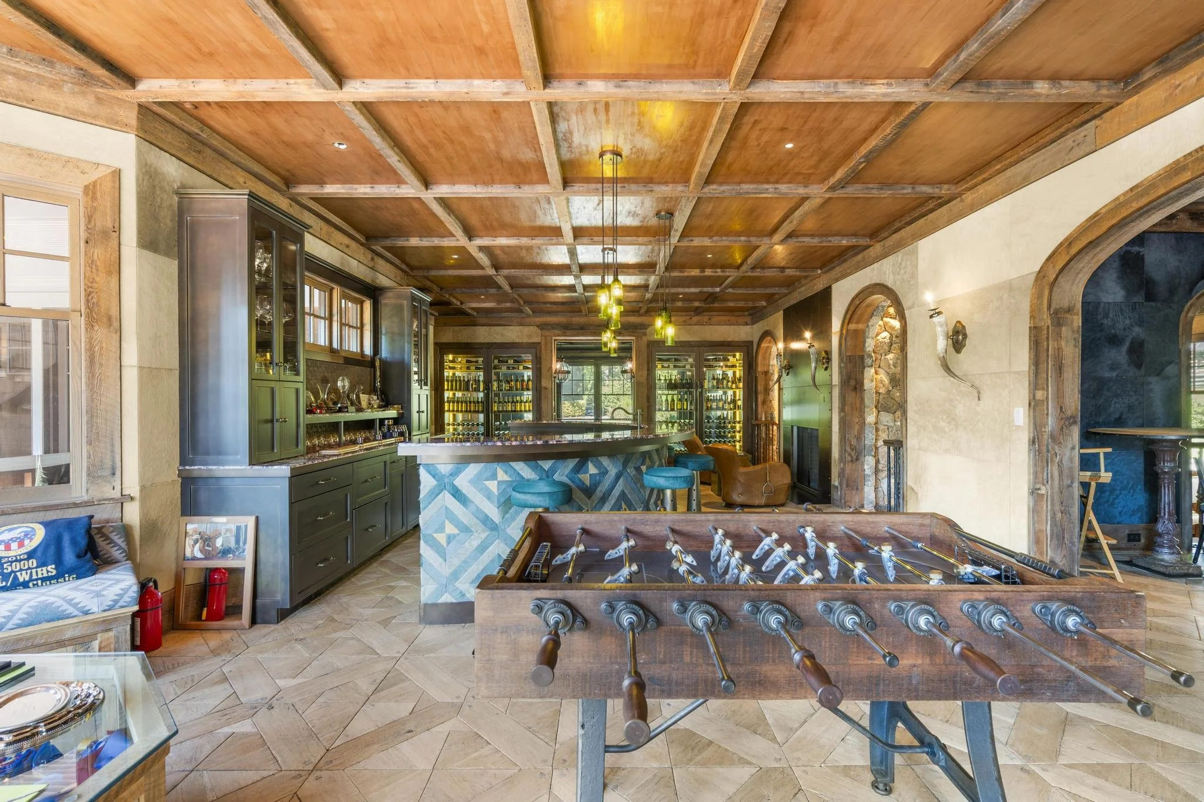
Designed for effortless entertaining, the expansive entertainment room features an extraordinary bar and dedicated game room, creating a sophisticated yet inviting setting for hosting, recreation, and relaxed gatherings with guests.
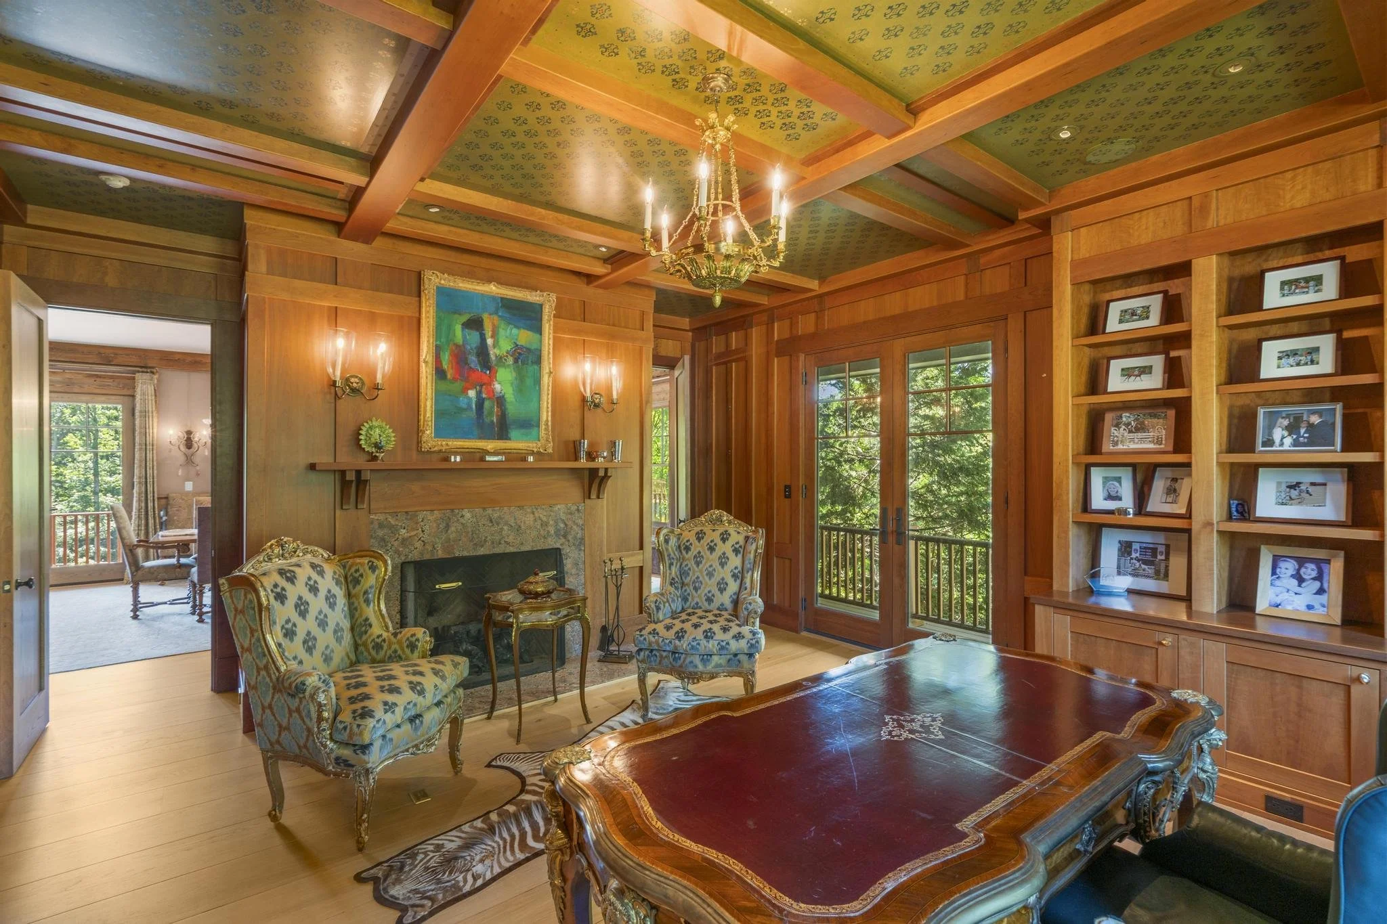
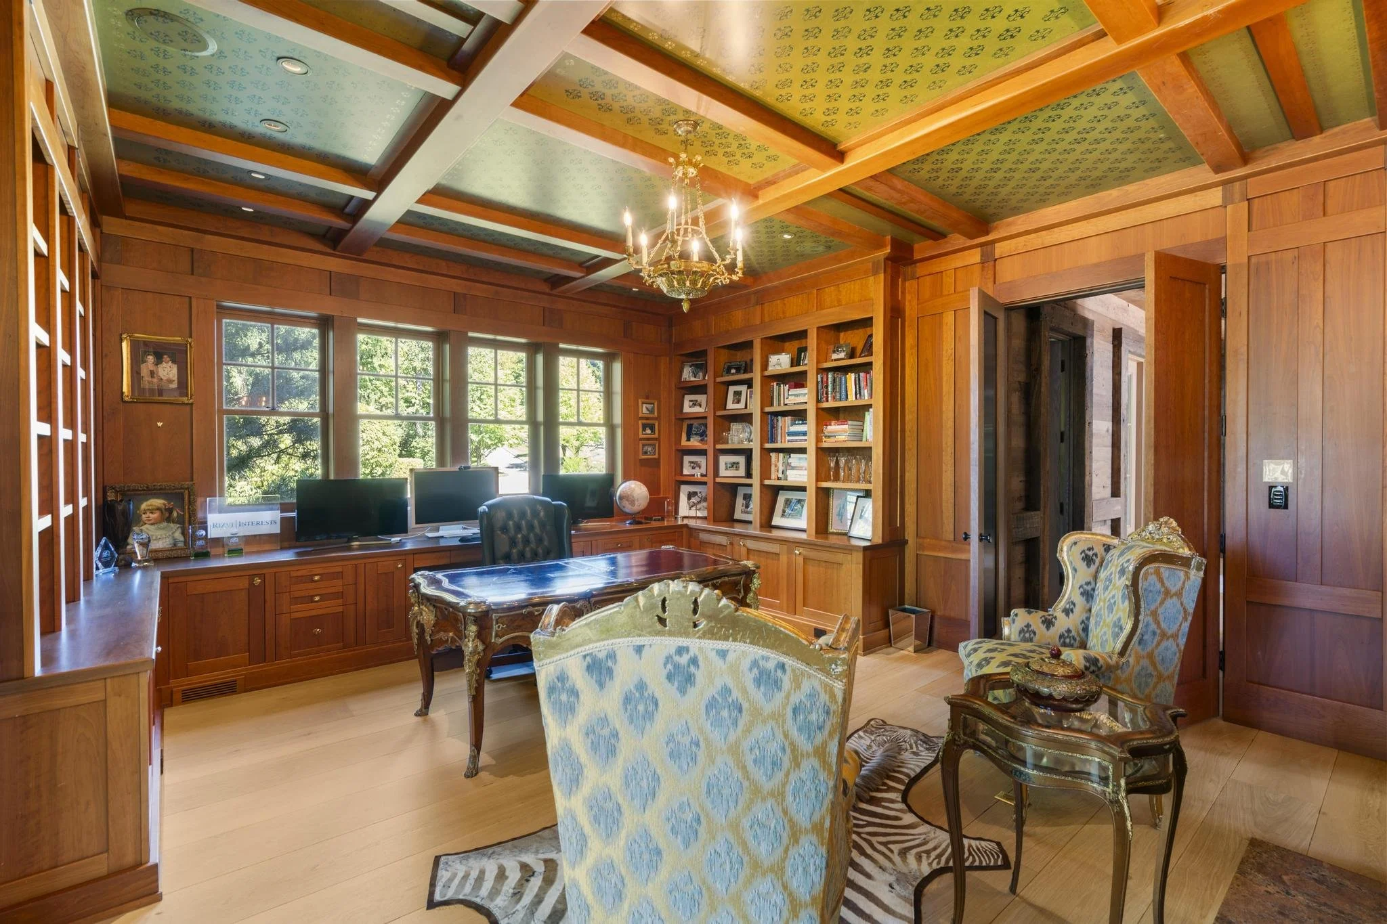
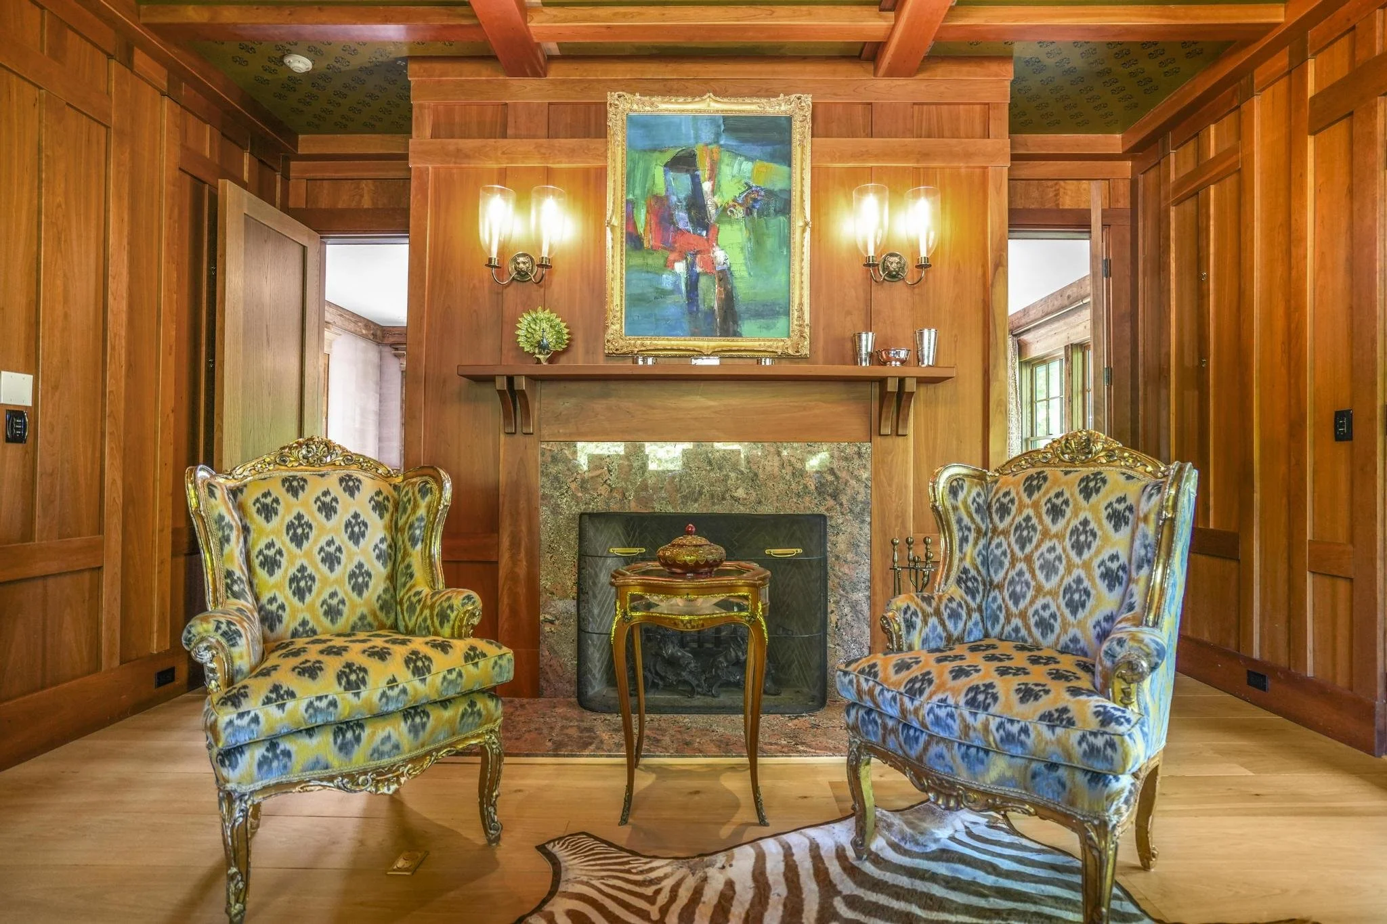
Library
A Spacious Library with Sweeping Views
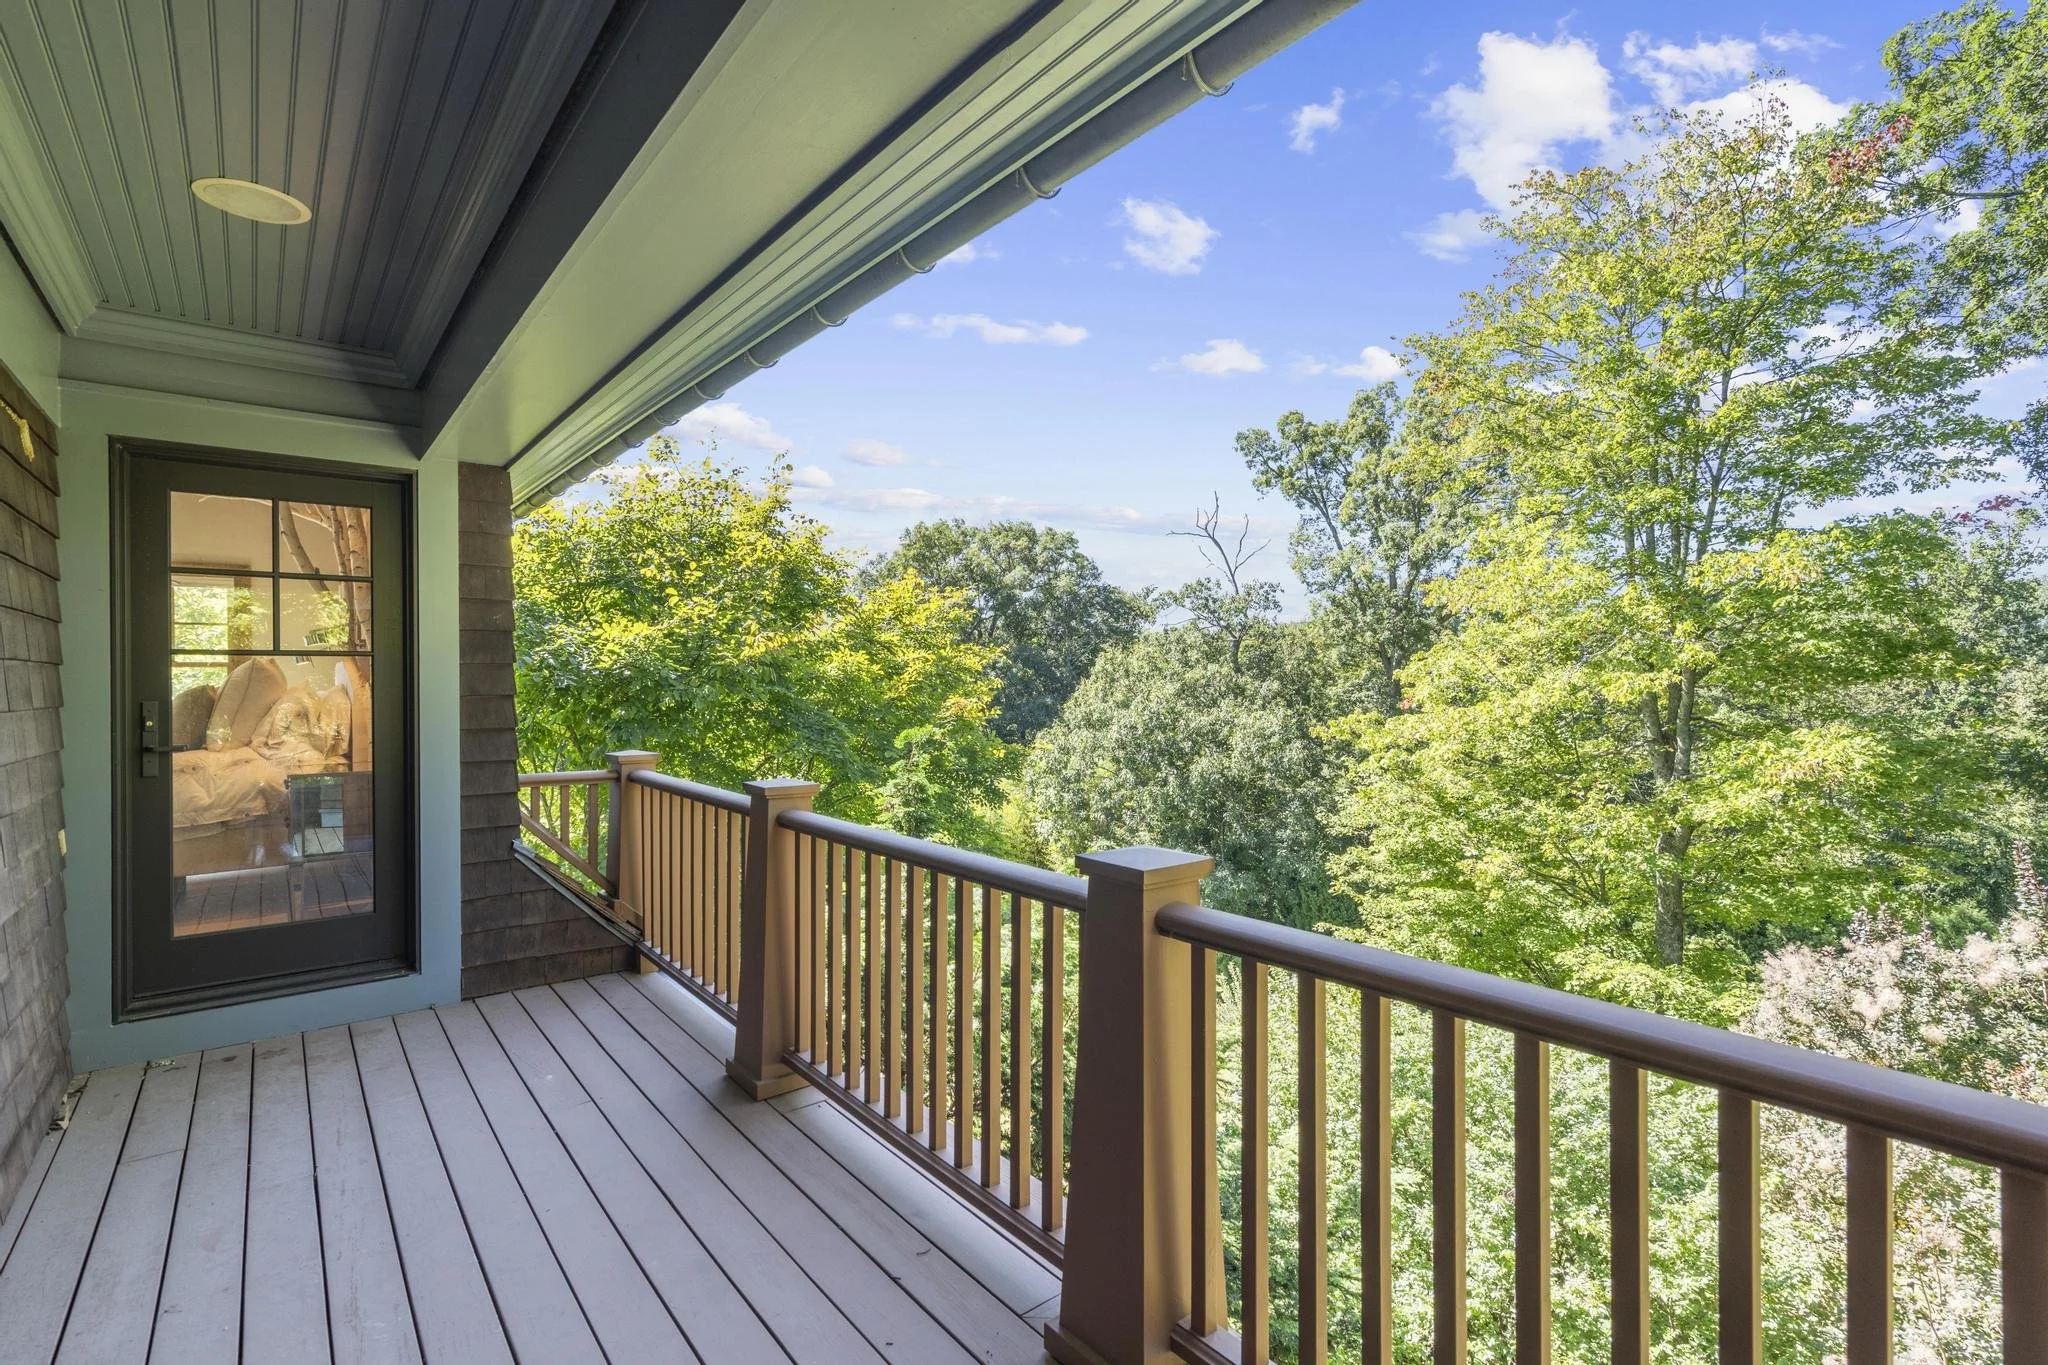
The spacious library features its own fireplace and opens through French doors onto a wraparound deck. From here, breathtaking Western and Southern vistas extend across the property, creating an exceptional connection between the interior and landscape.
Primary Bedroom Suite
A Private Suite with Cathedral Ceilings
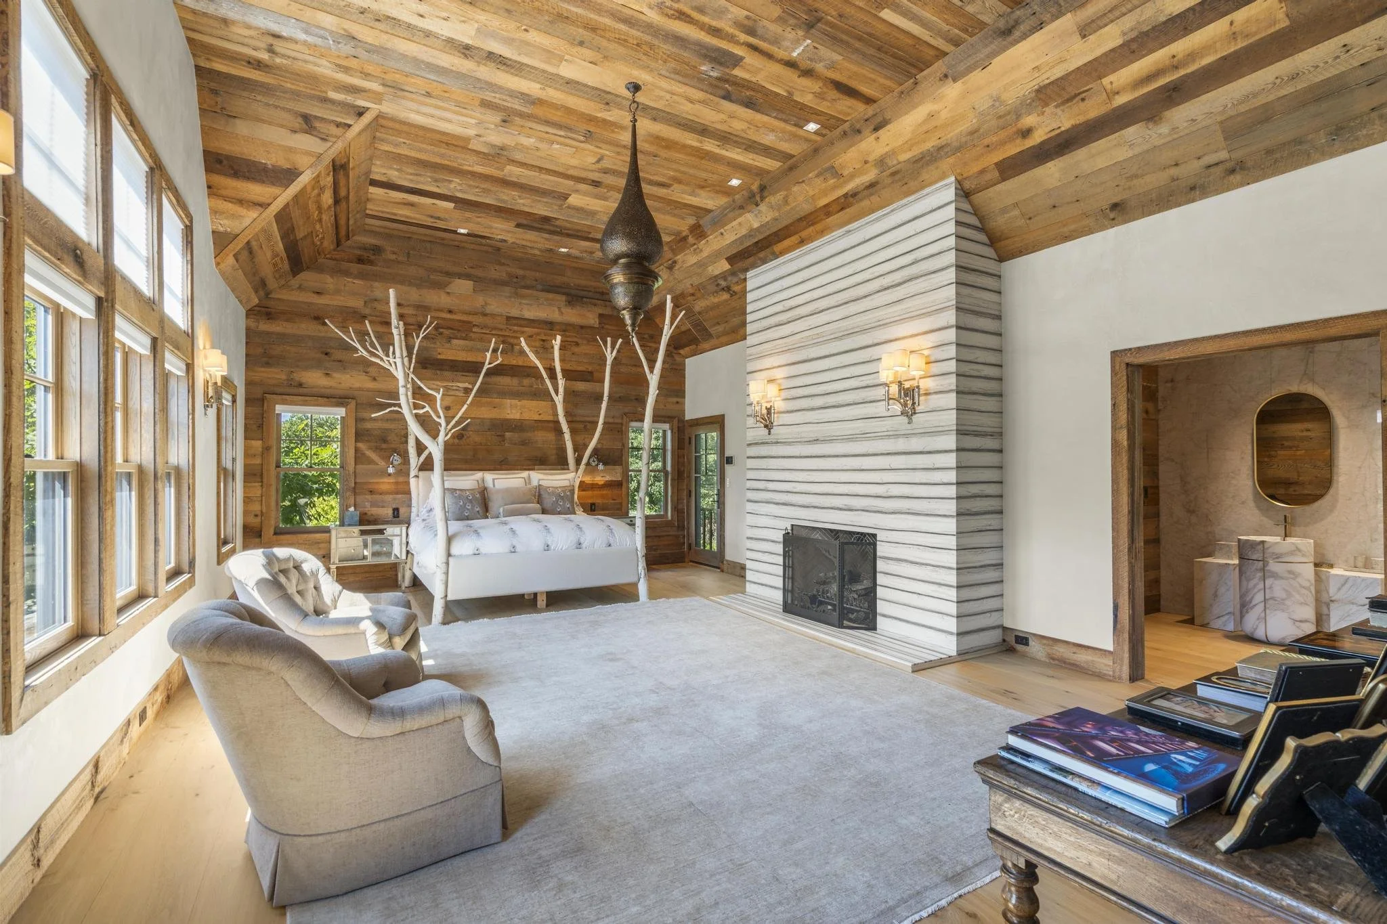
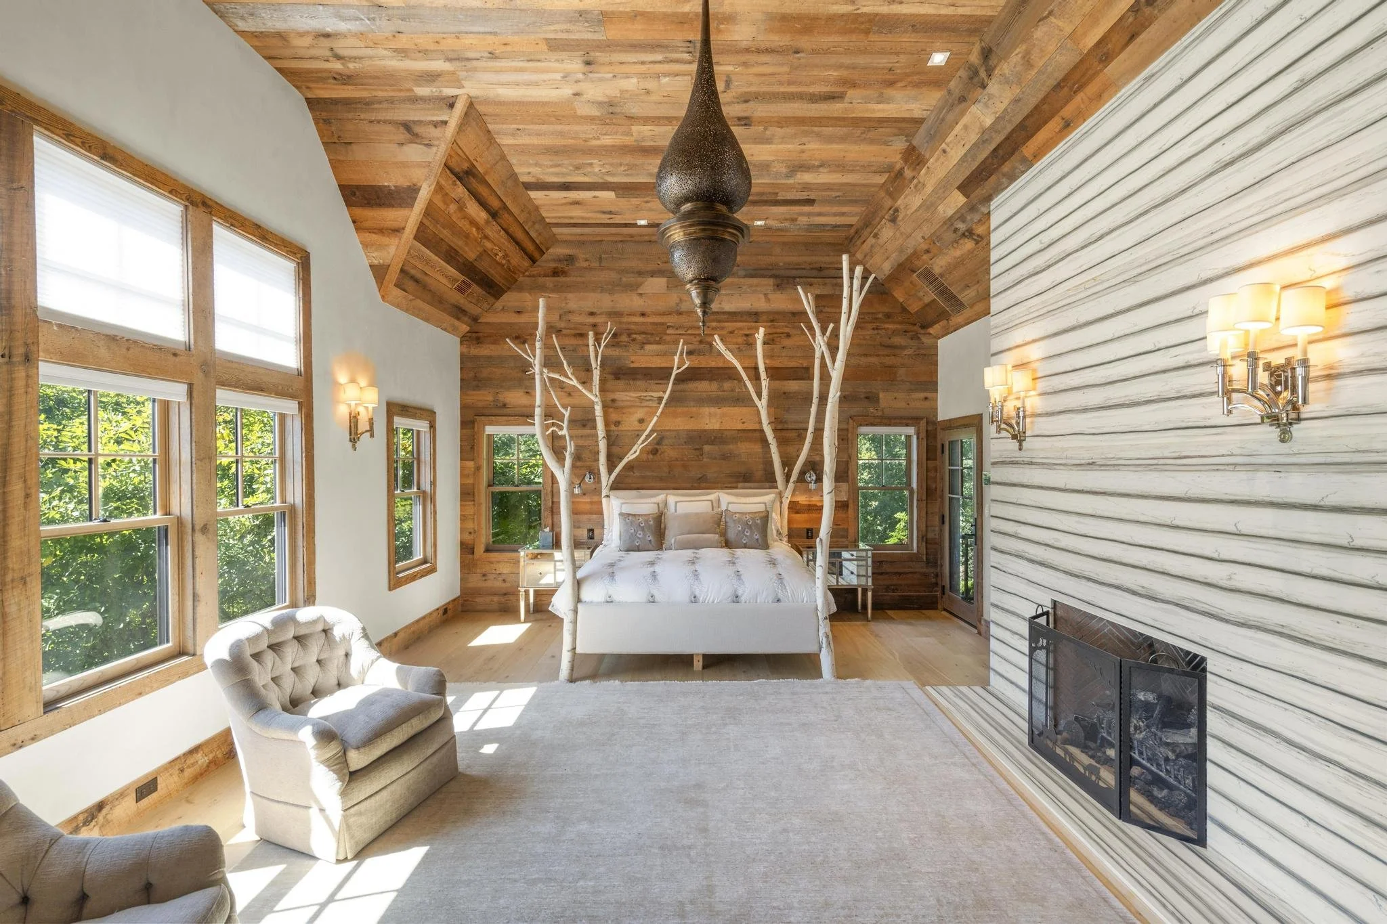
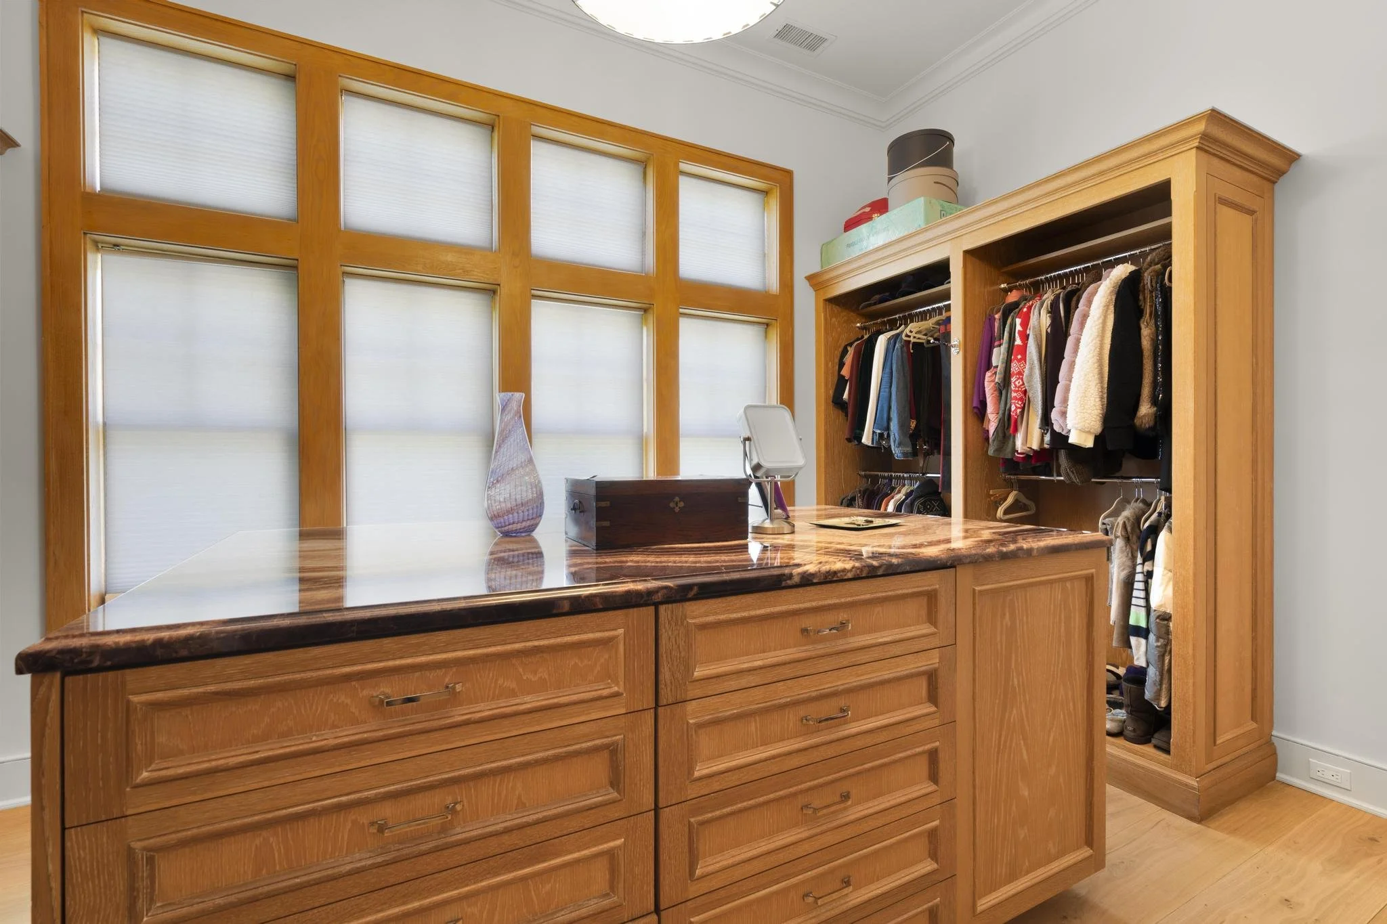
Behind the wall of the dramatic front-hall photograph lies the unparalleled primary bedroom suite. Cathedral ceilings elevate the space, while a polished White Zebrino marble fireplace provides a sophisticated focal point.
Primary Bedroom Suite
Sculptural Marble and Quartz Finishes
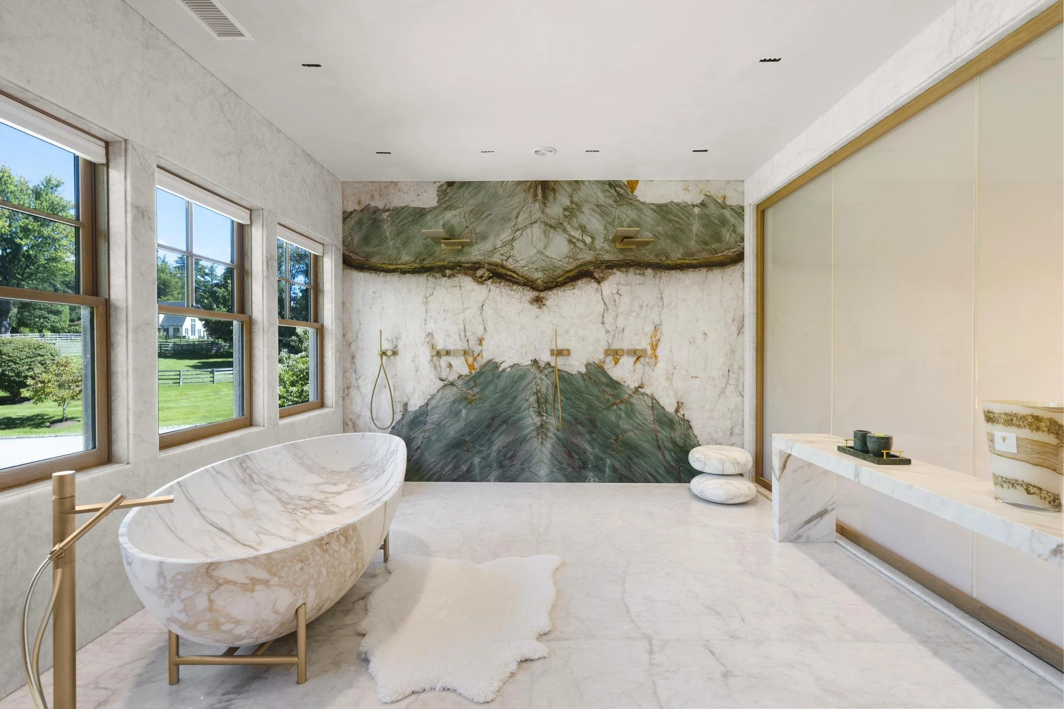
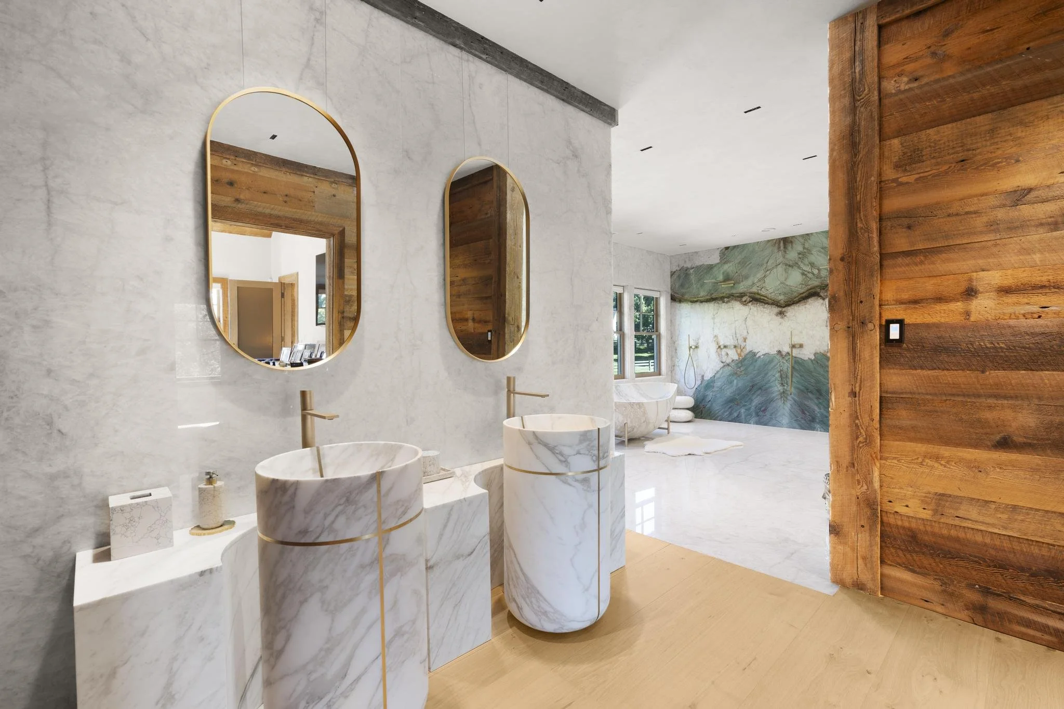
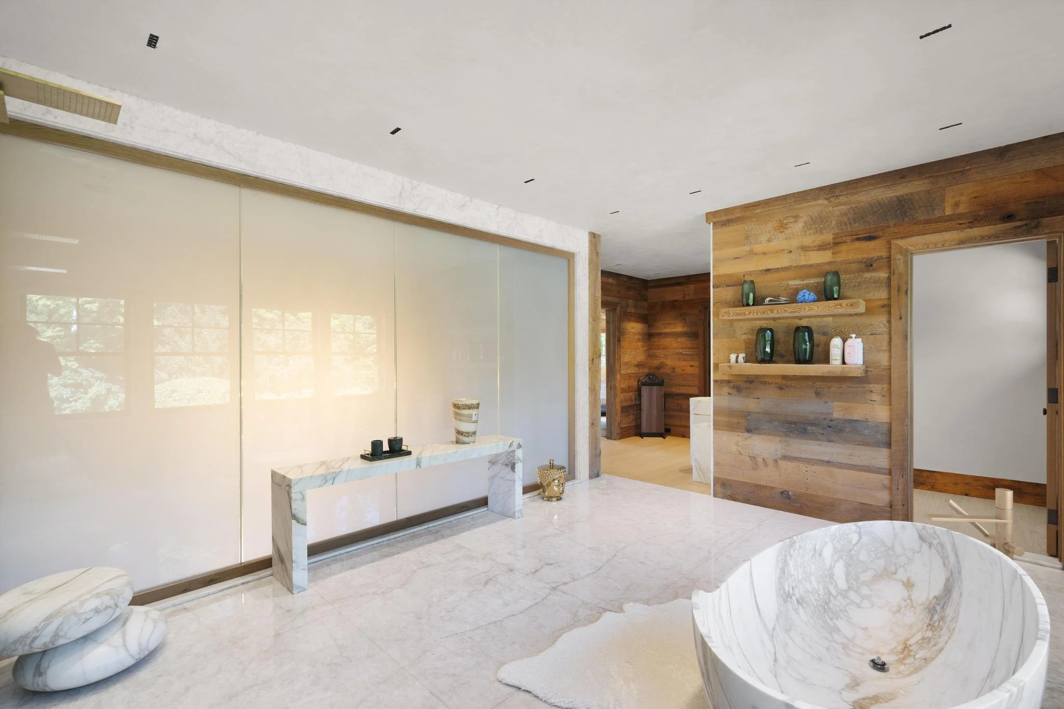
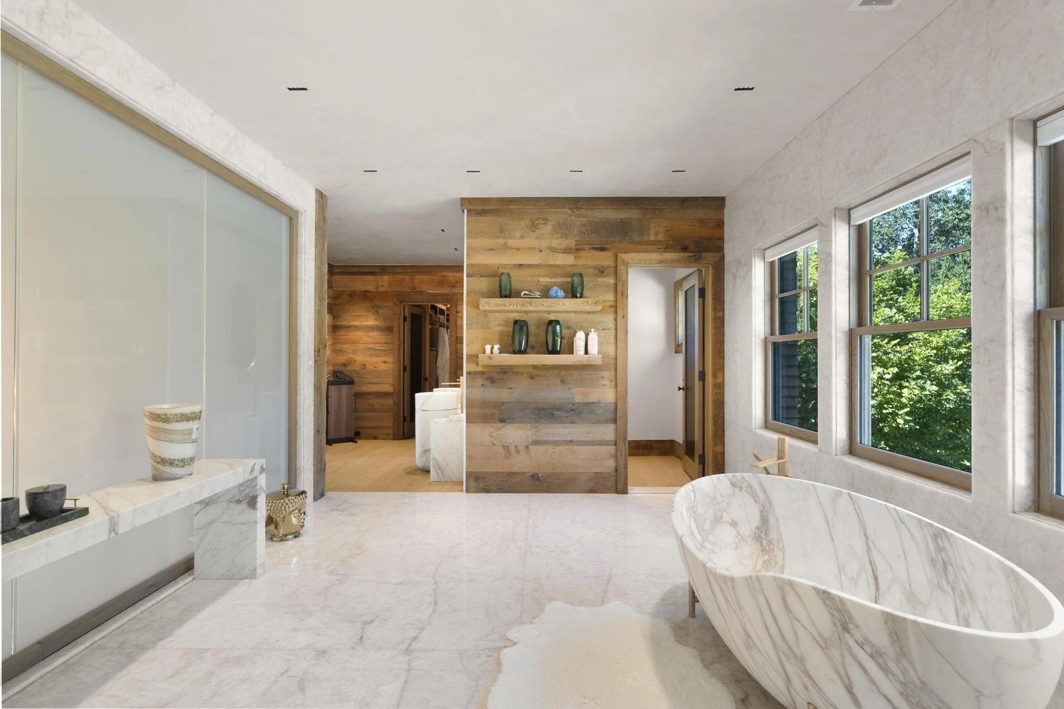
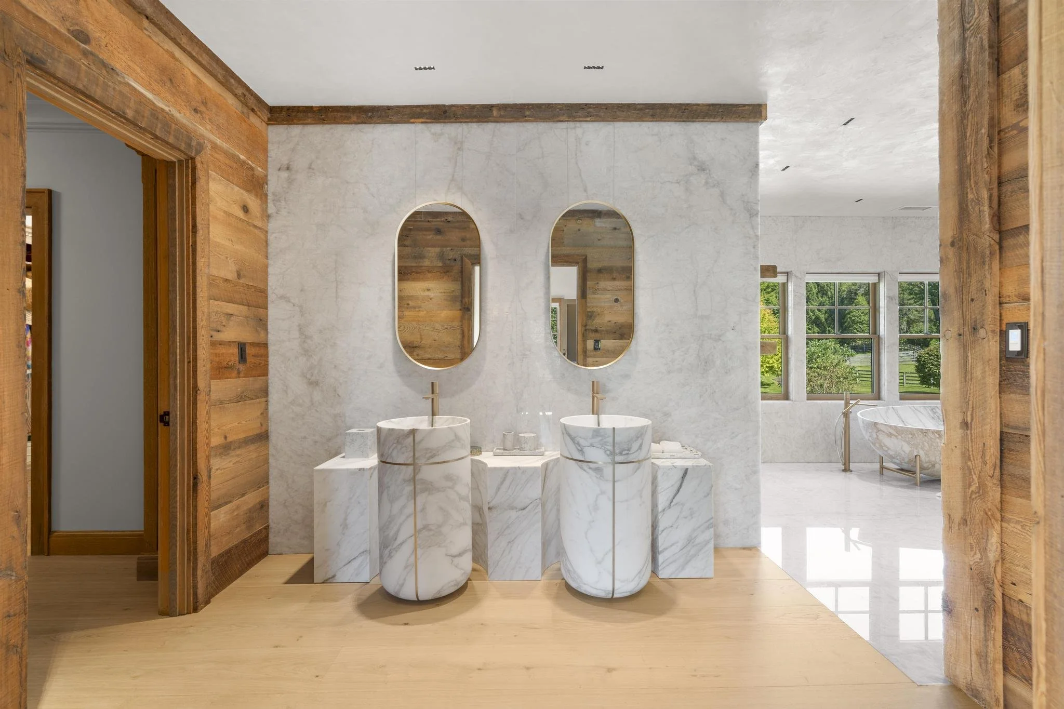
The primary bathroom features a Super Crystal Verde marble shower wall and a backlit white quartz vanity wall, bringing distinctive stonework and luminous finishes to the private suite.
Second-Floor
En Suite Bedrooms
Three Generous Private Bedrooms
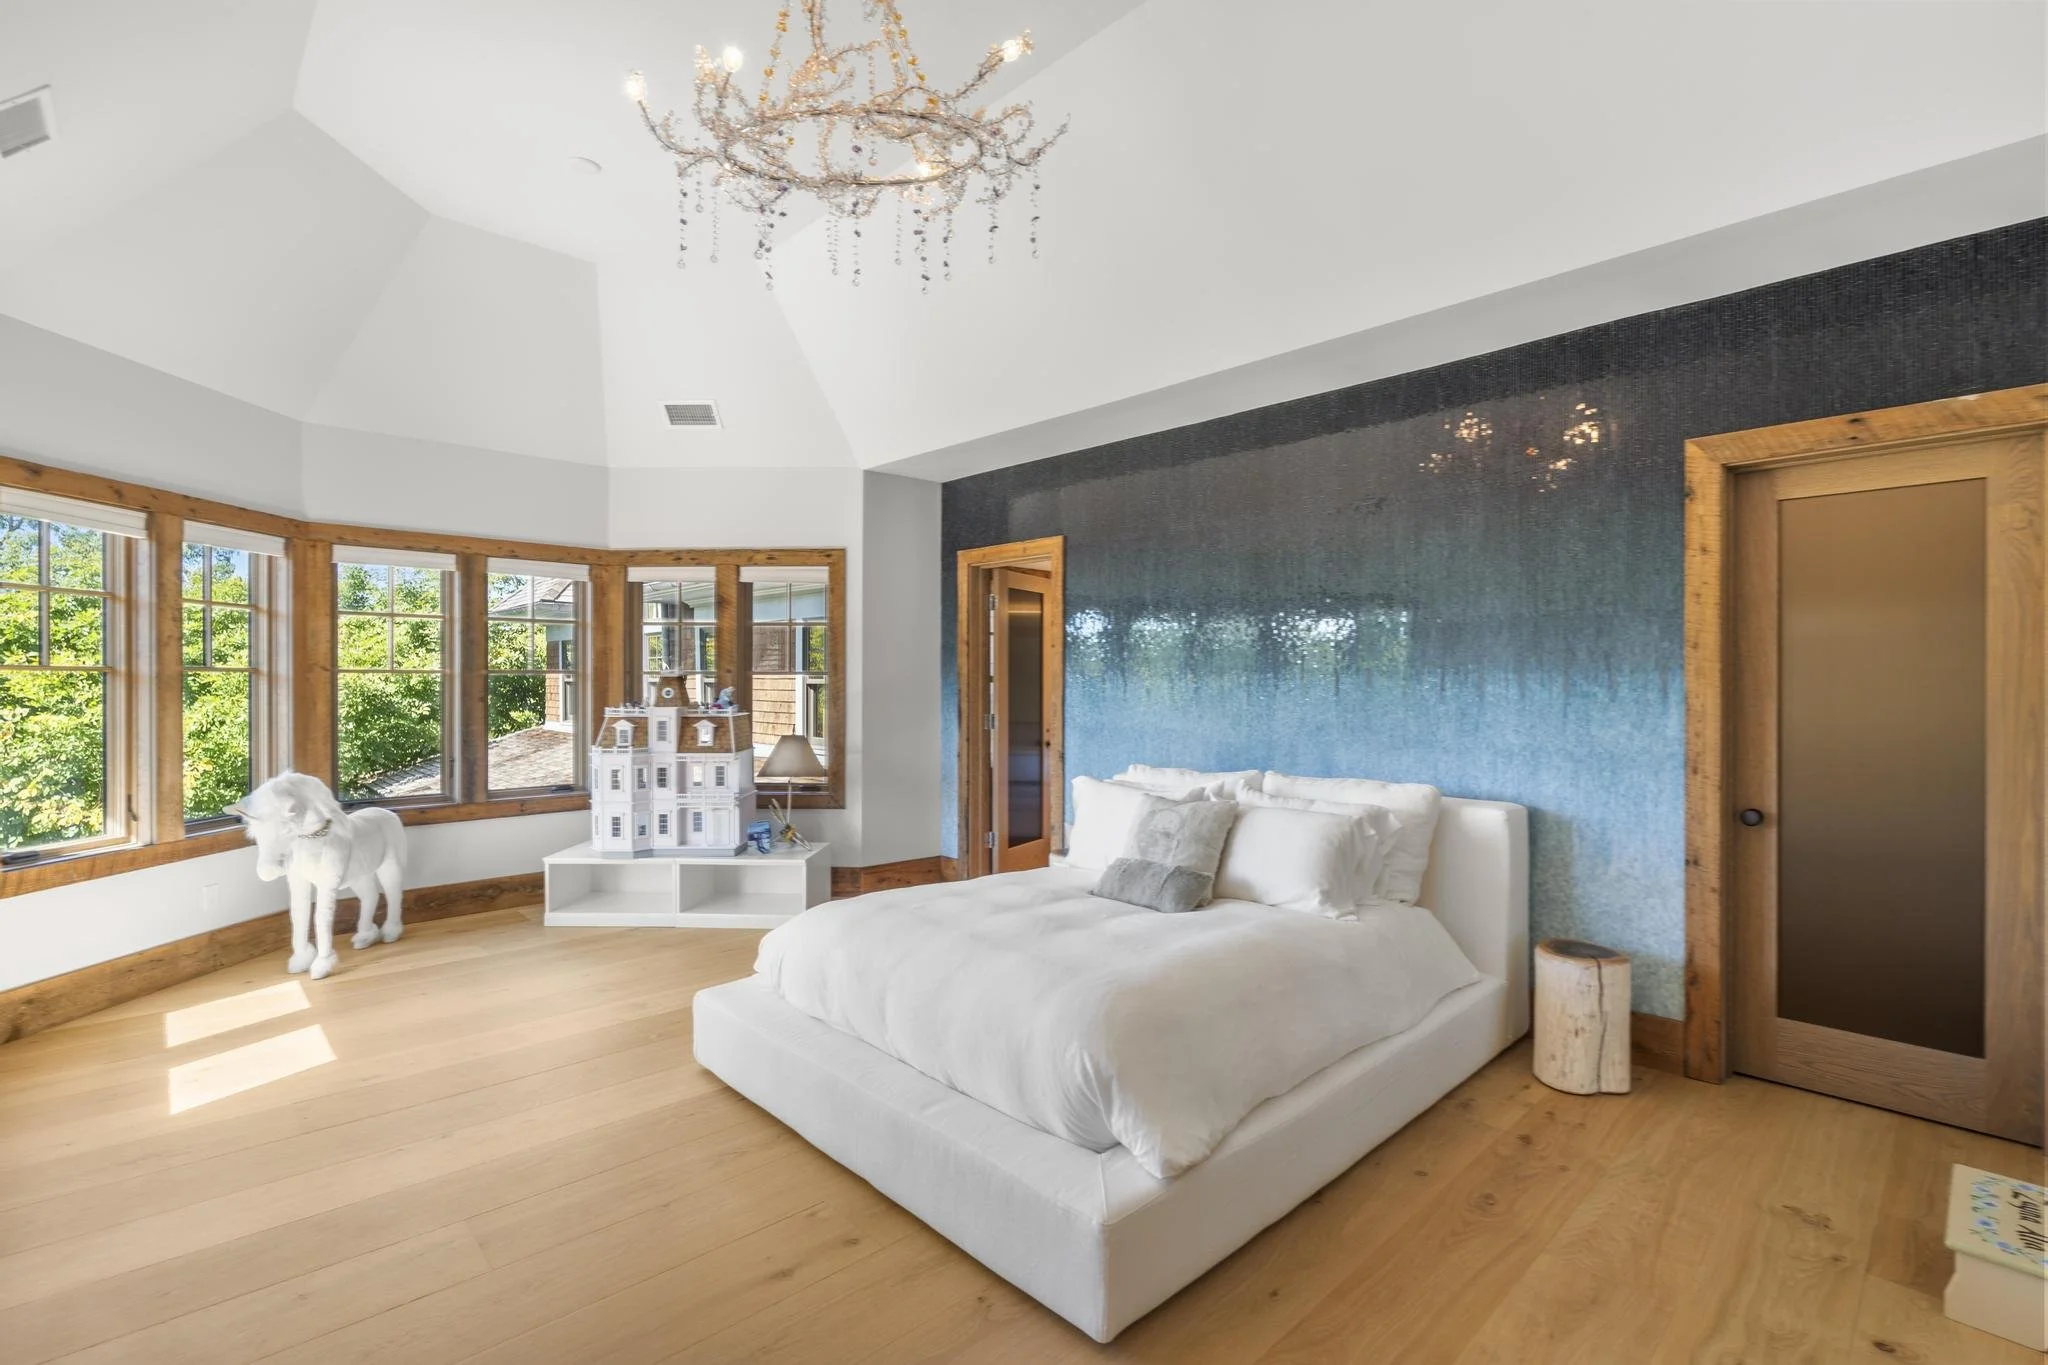
Three ample en suite bedrooms complete the second floor, providing comfortable private accommodations within the main residence.
Third-Floor Suite
A Secluded Upper-Level Bedroom
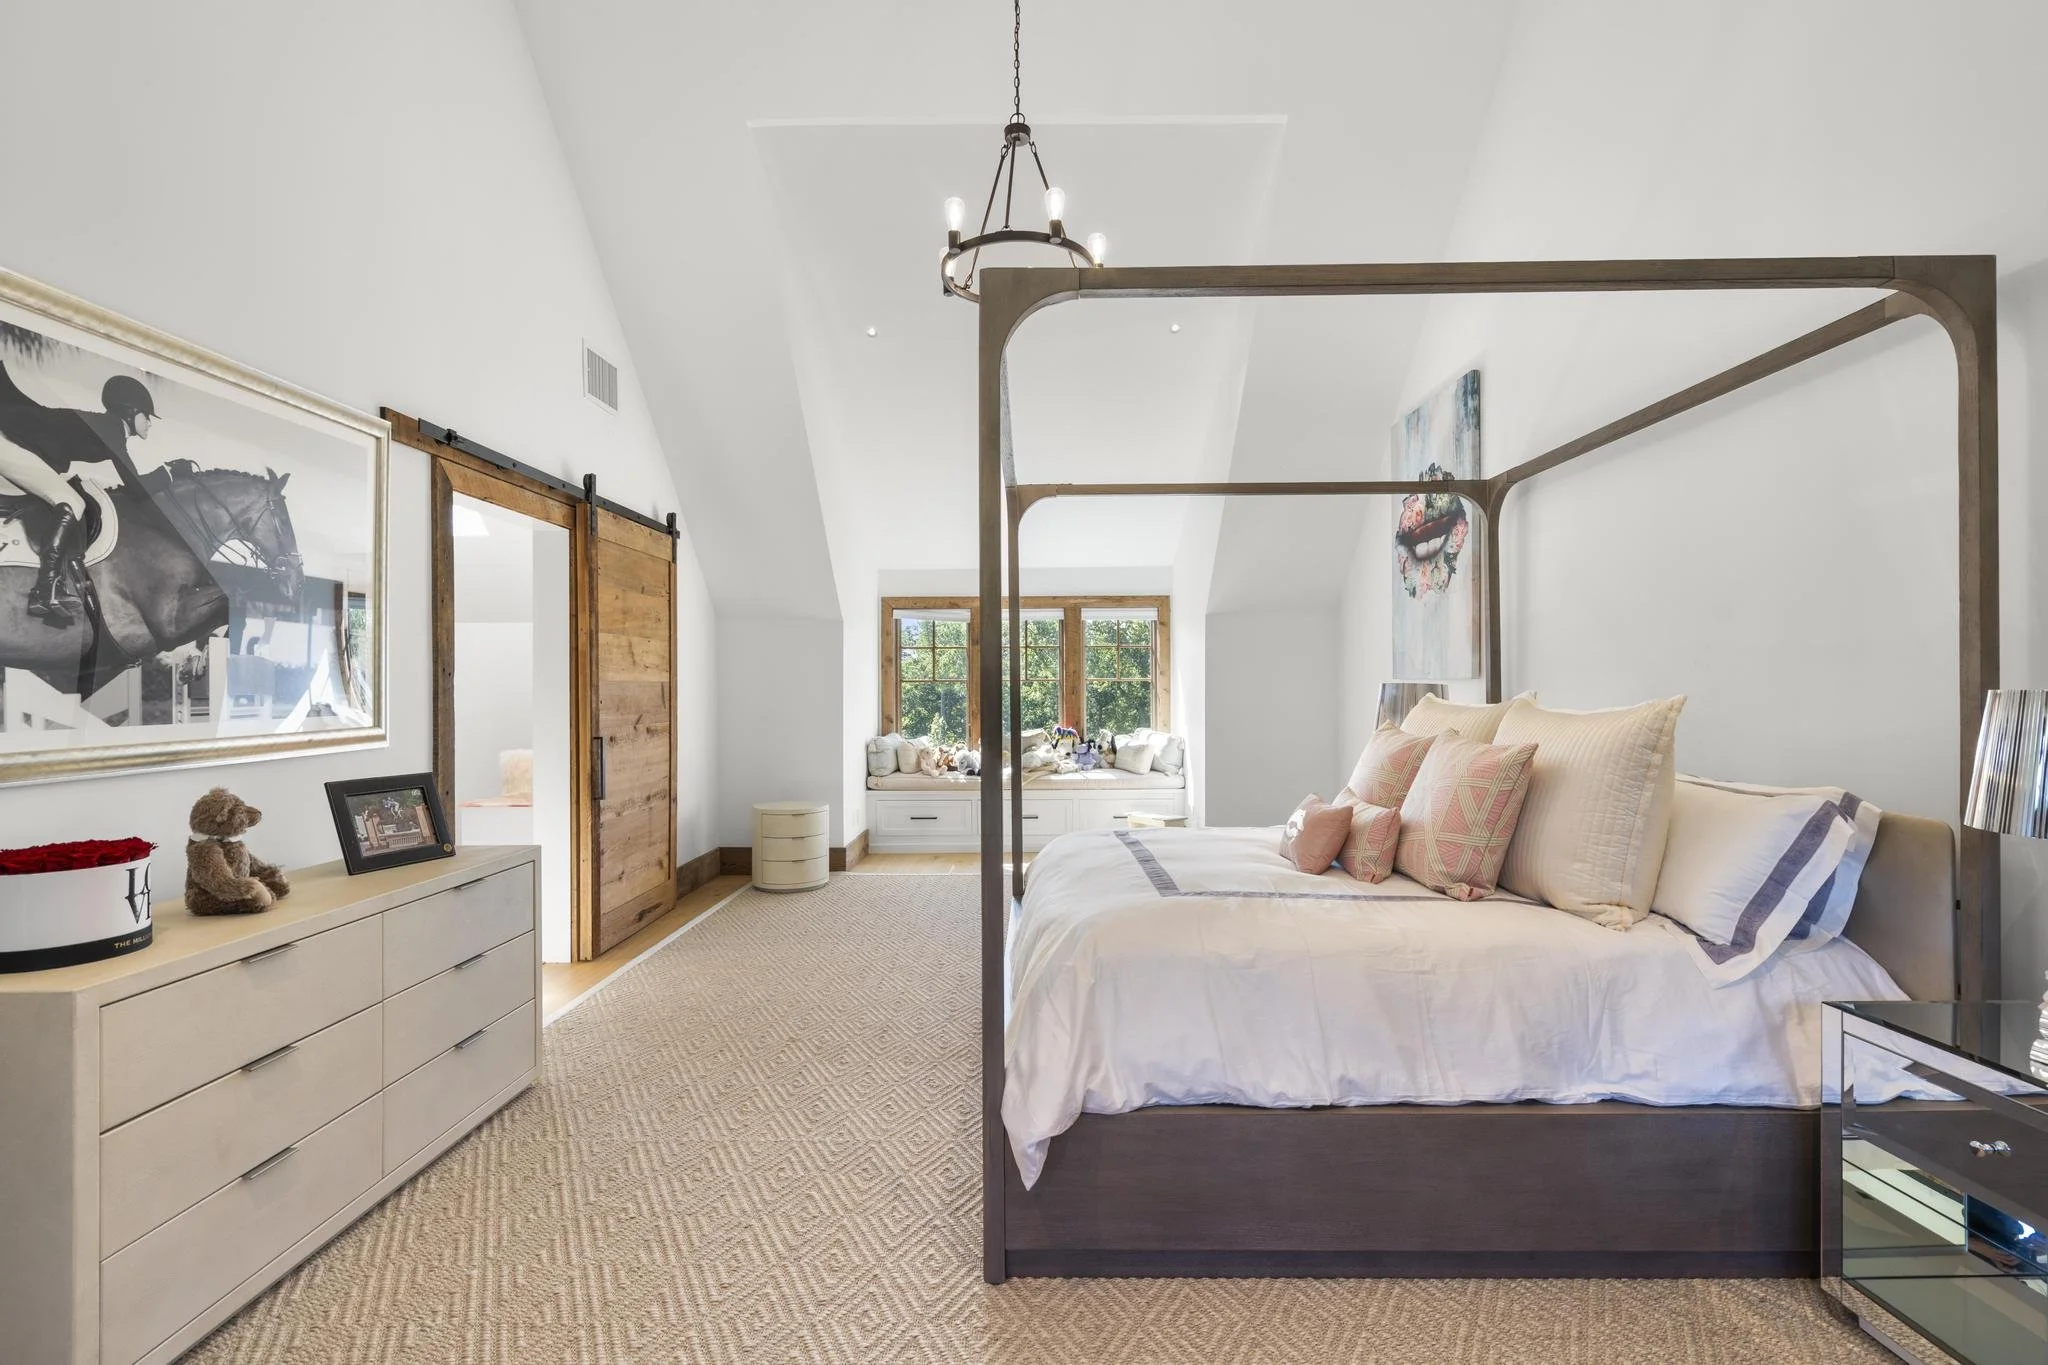
The third-floor bedroom forms part of the generous private suite, offering a peaceful retreat alongside its dedicated sitting room and bath.
Infinity-Edge Pool
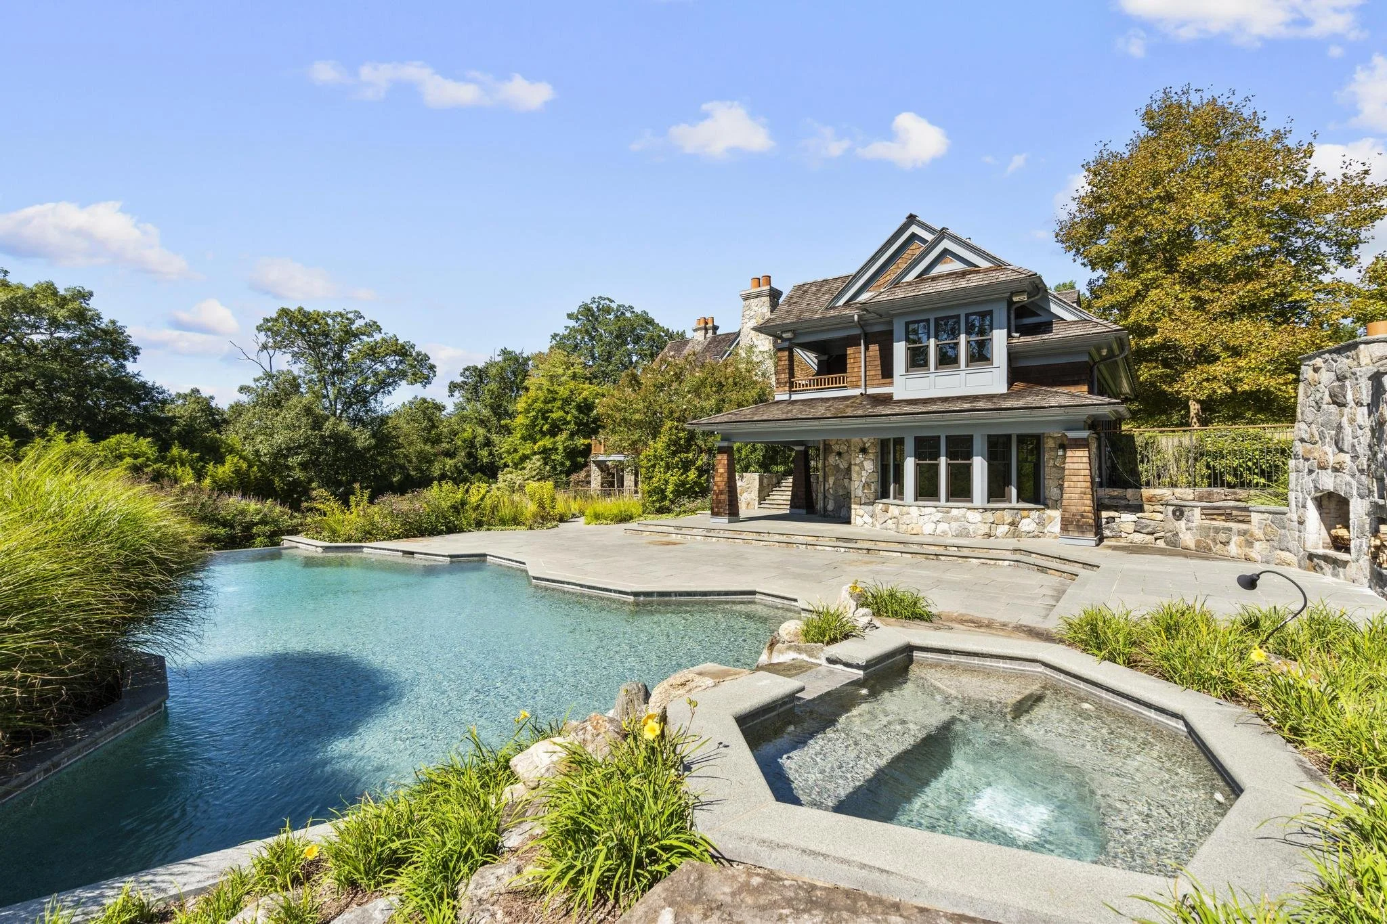
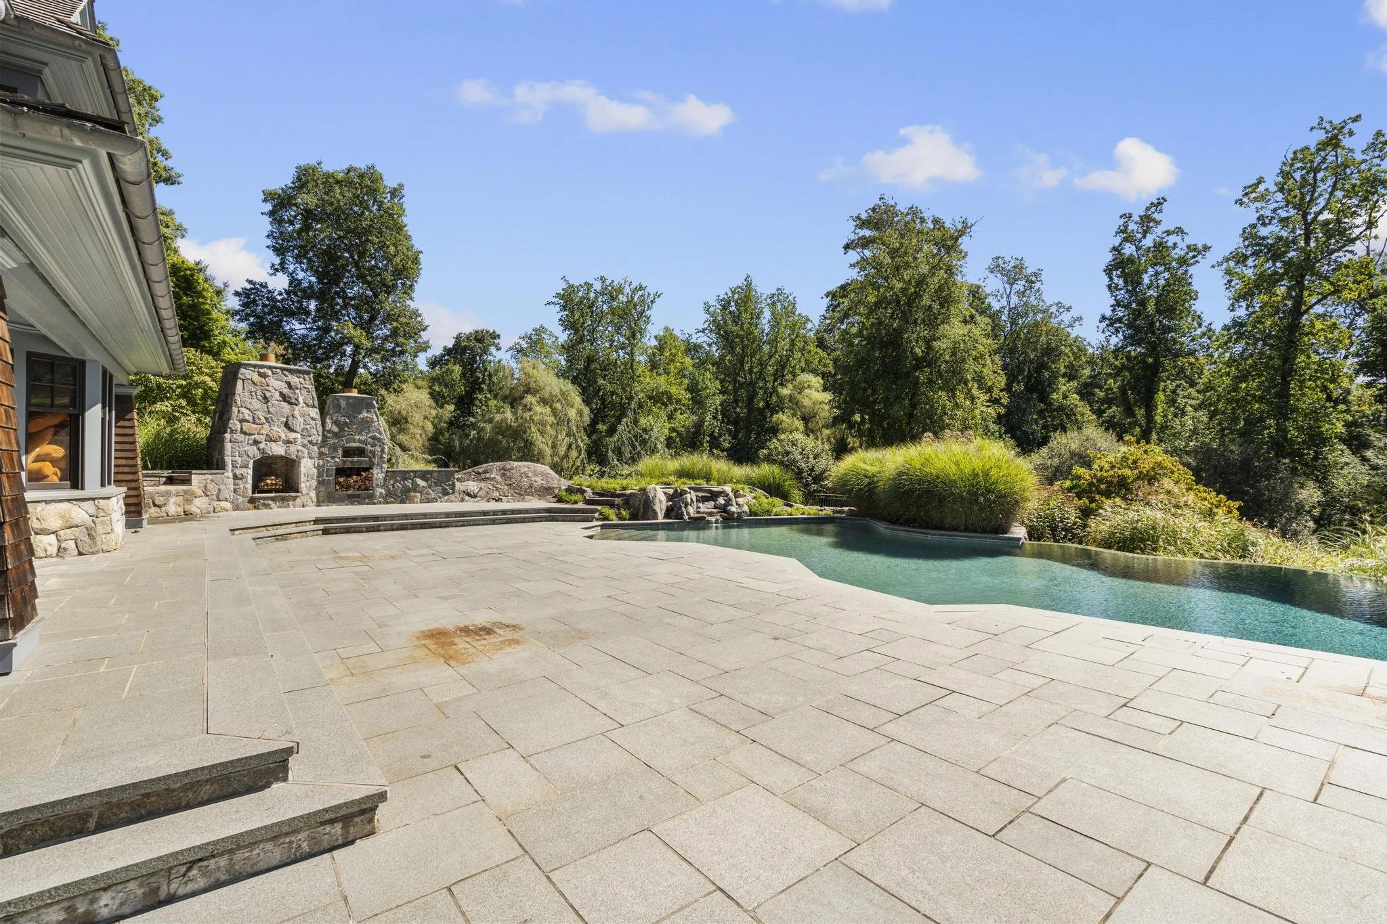
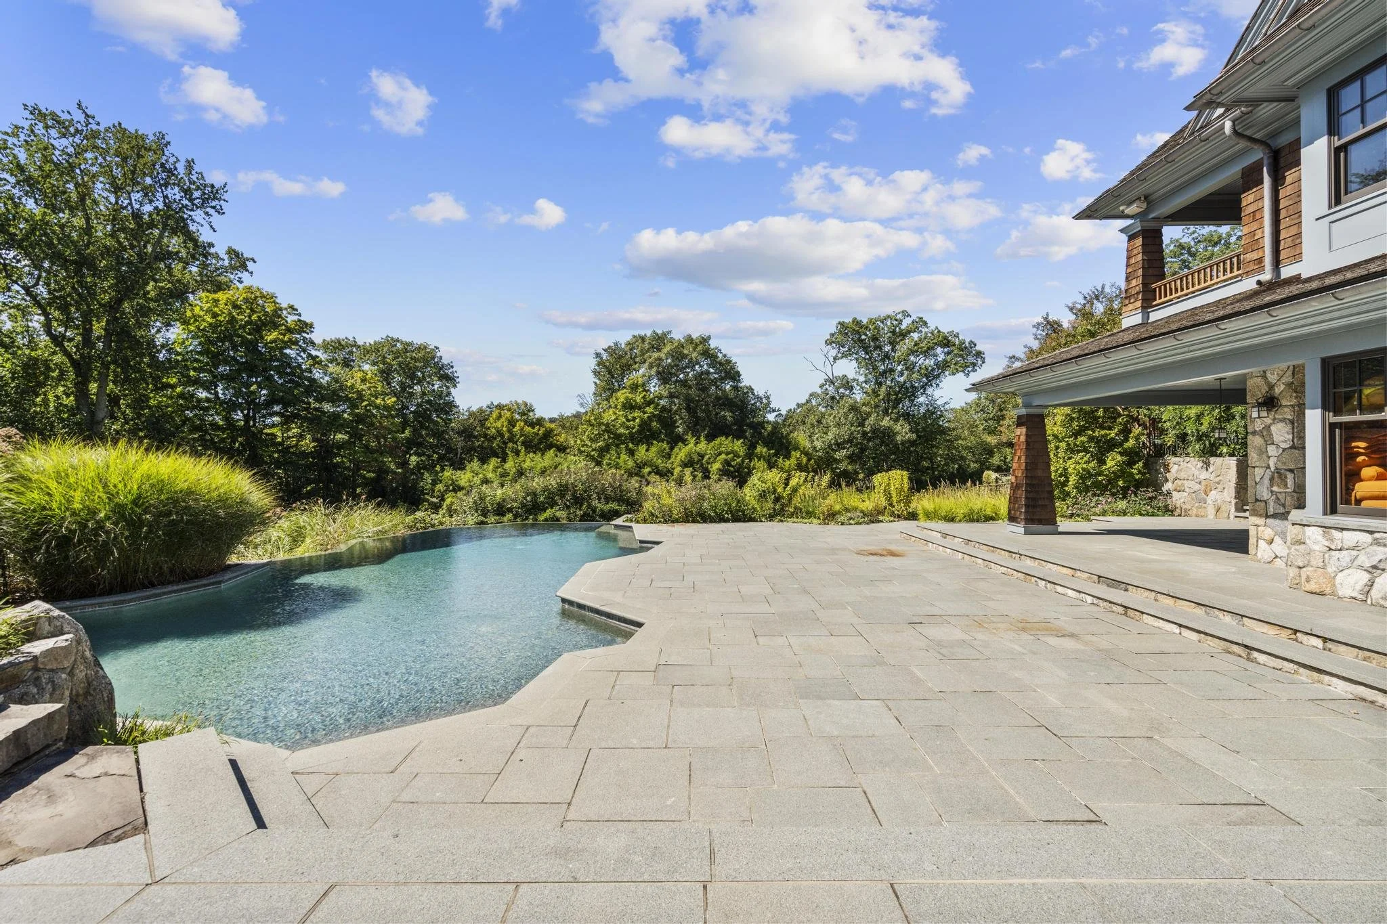
A Private Pool Overlooking the Estate
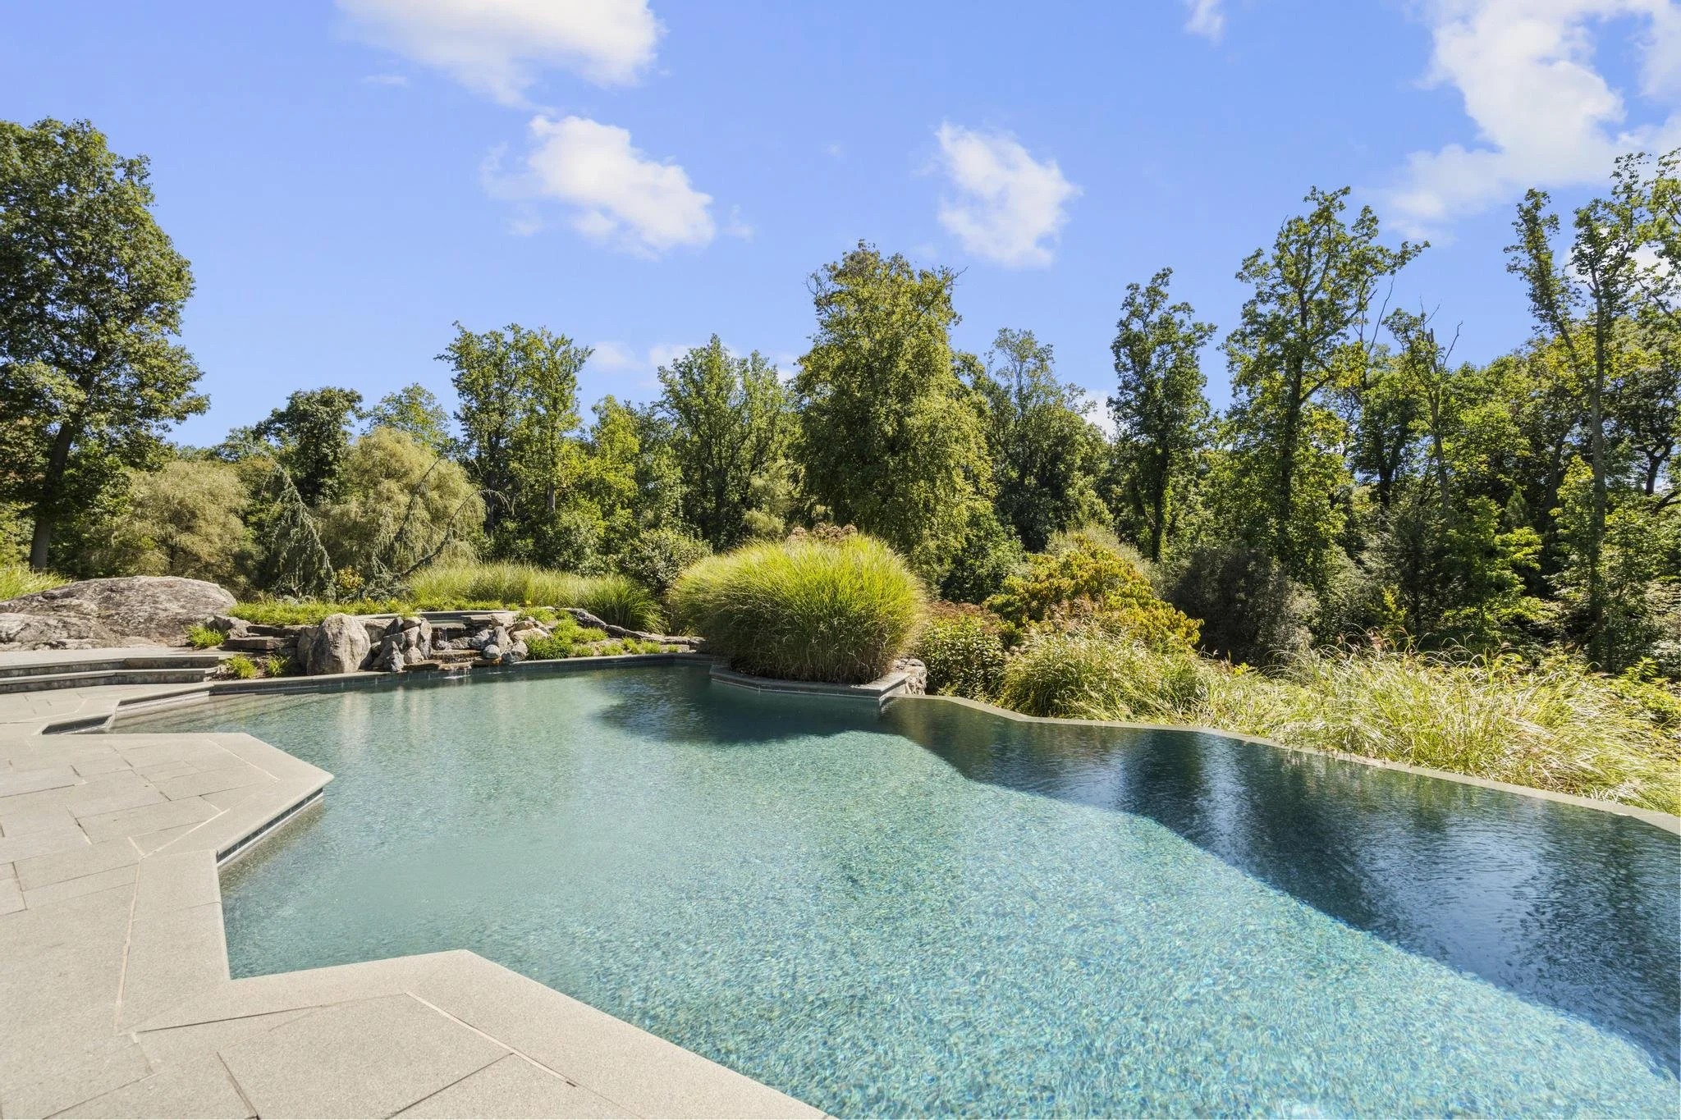
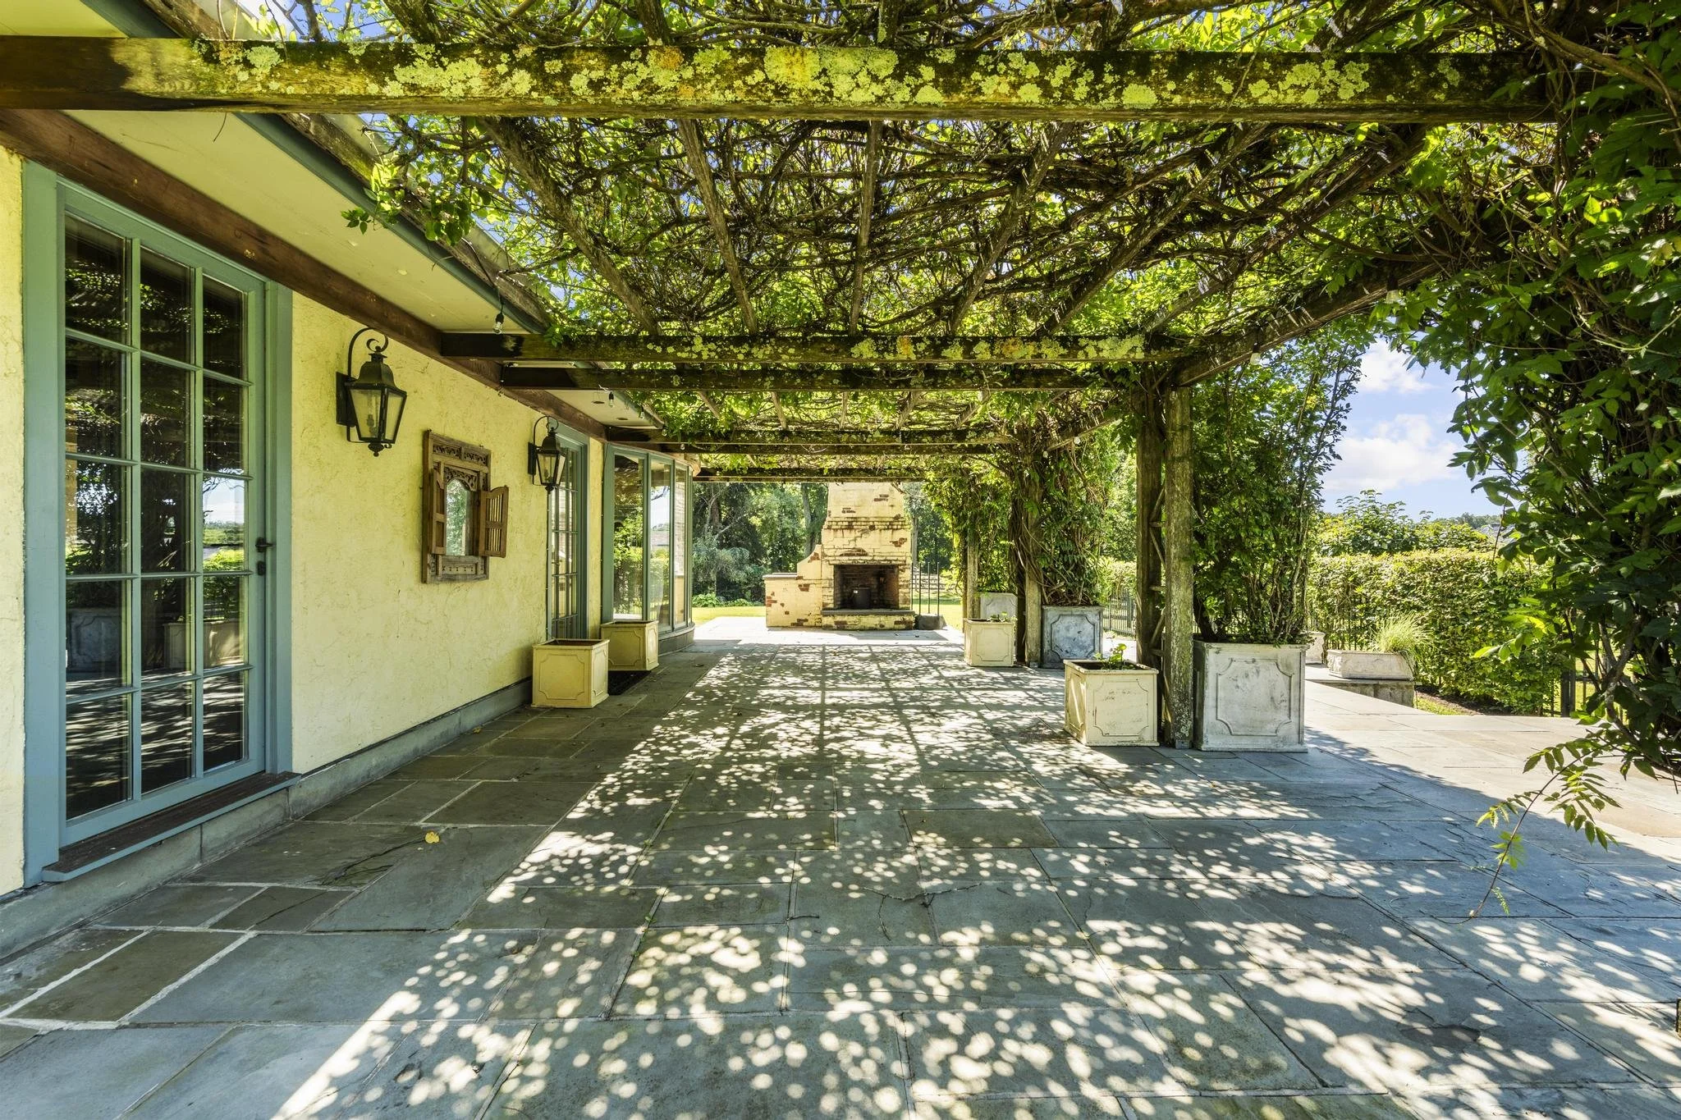
The infinity-edge pool forms part of the main property's expansive outdoor setting, positioned alongside the guest/pool house and overlooking the park-like grounds.
French Country Stables
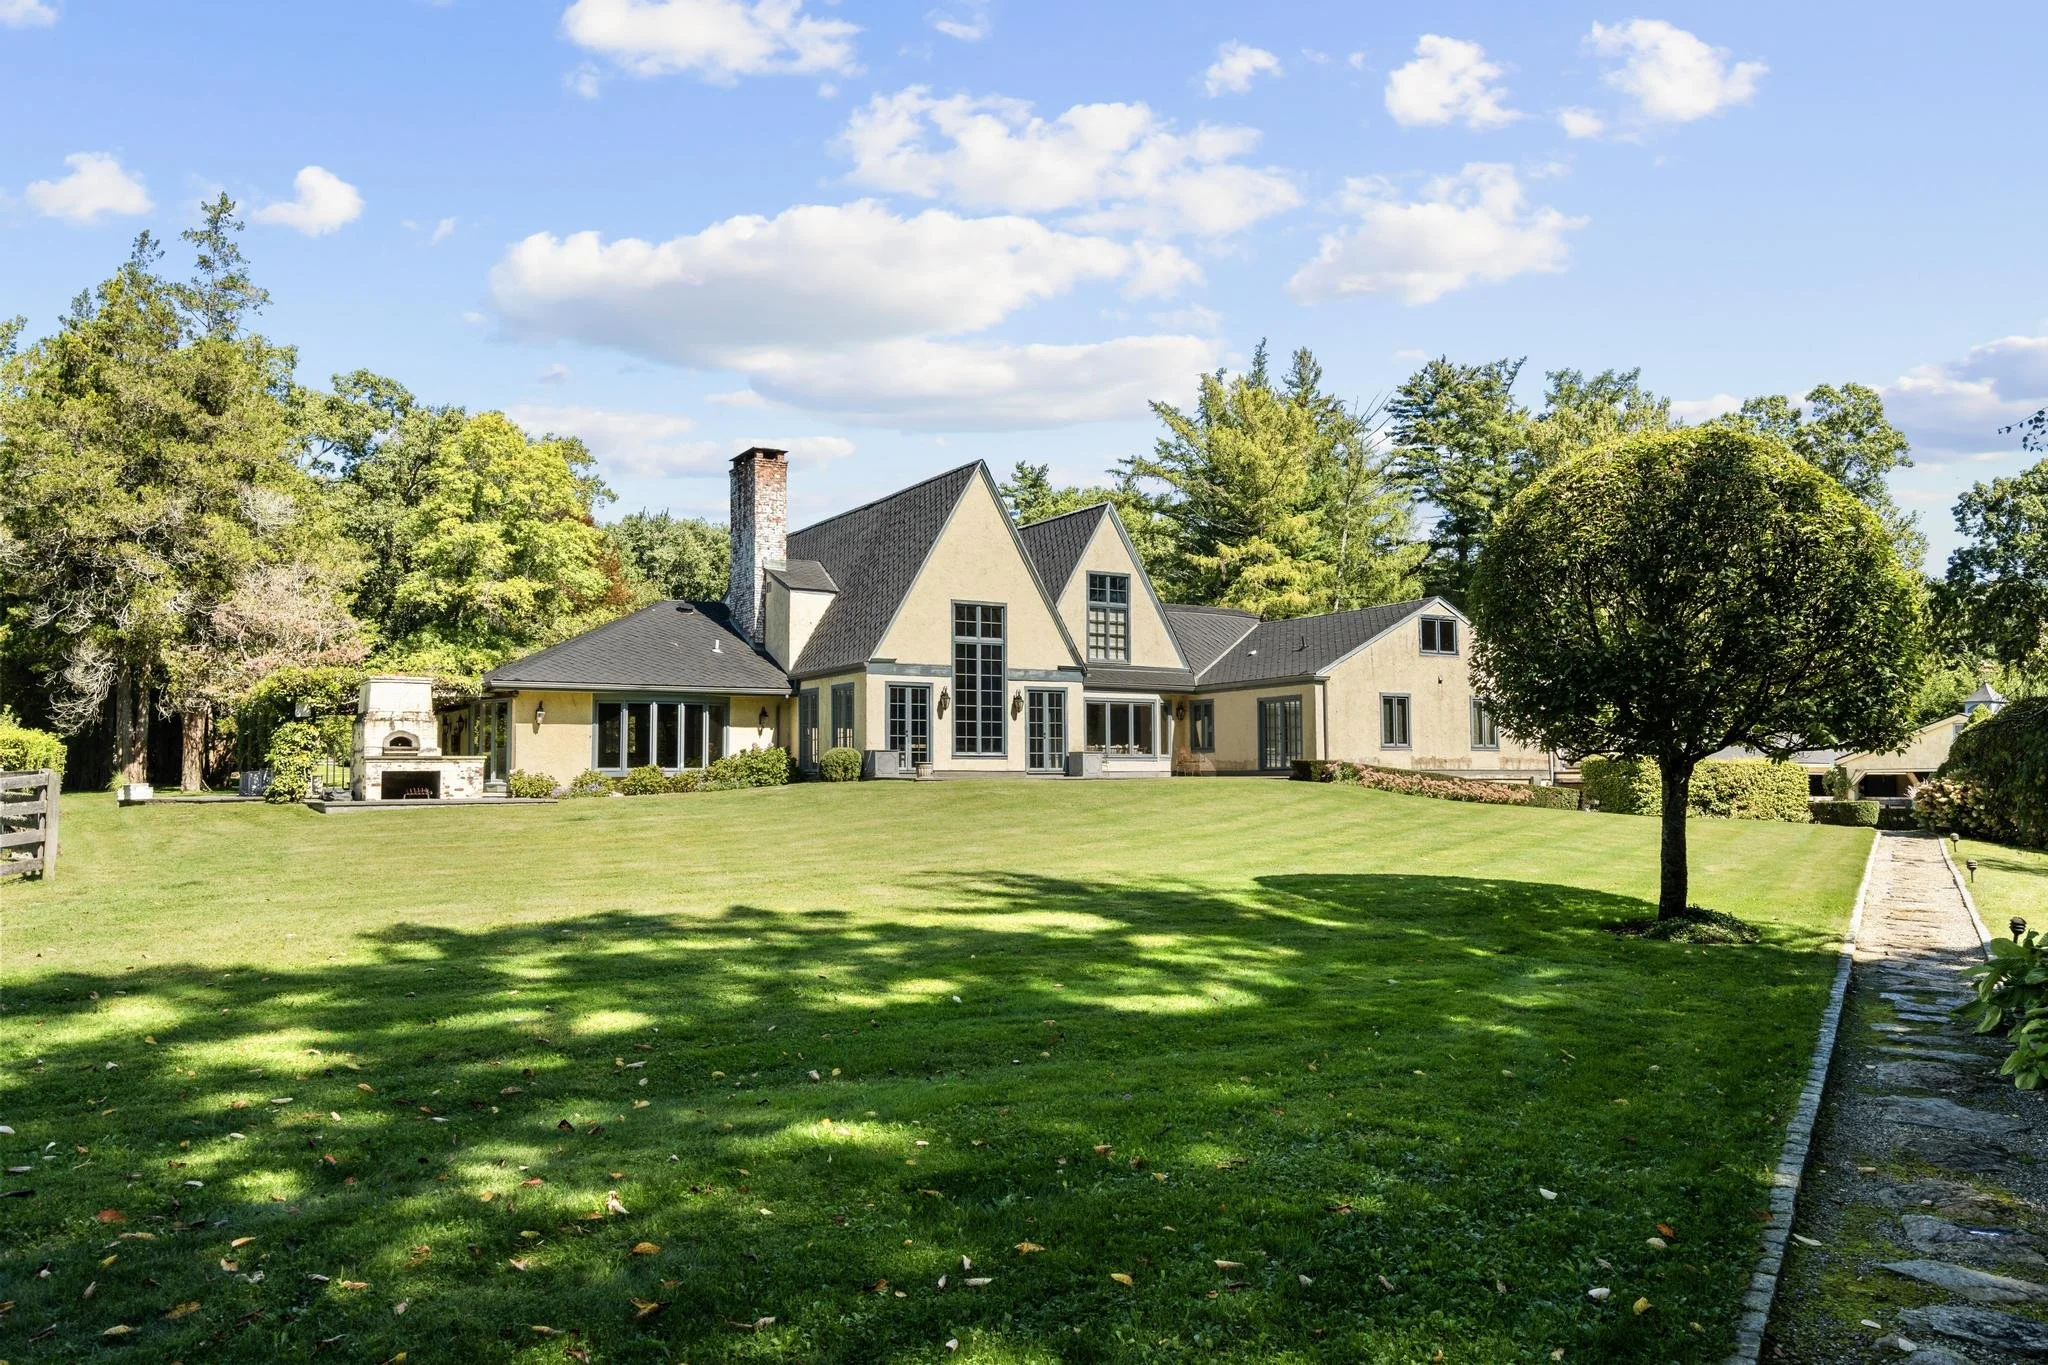
A Picturesque Home for Twelve Horses
The French Country-style stables accommodate twelve horses and include a manure management system. The picturesque design complements the estate while providing purpose-built equestrian facilities.
Equestrian Grounds
A Complete Country Equestrian Compound
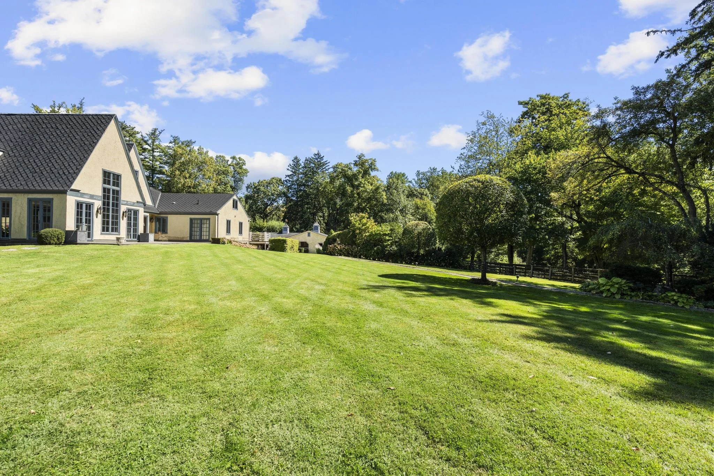
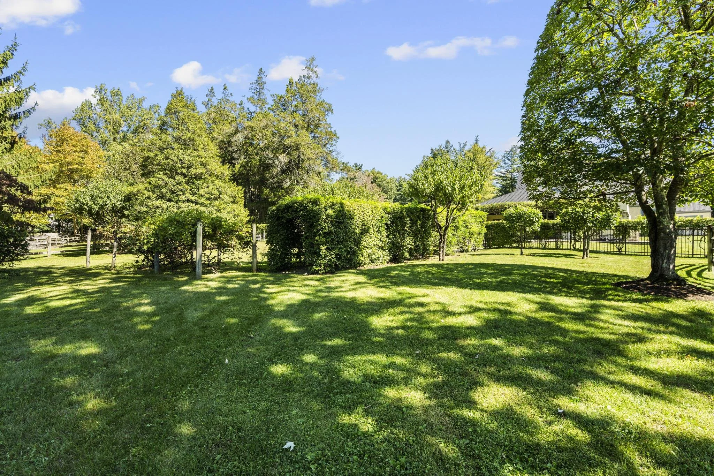
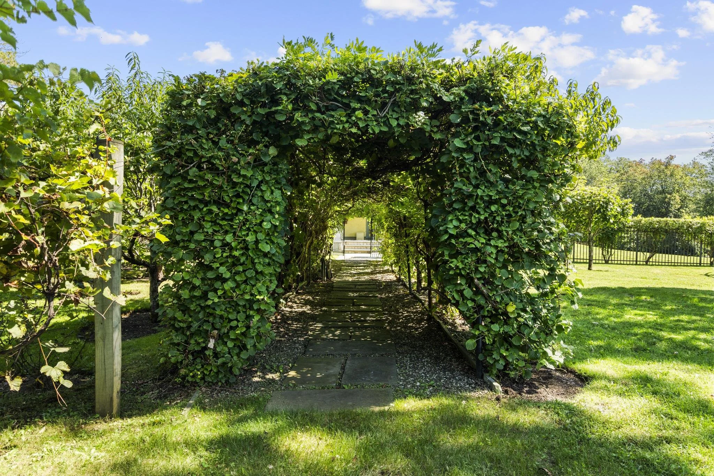
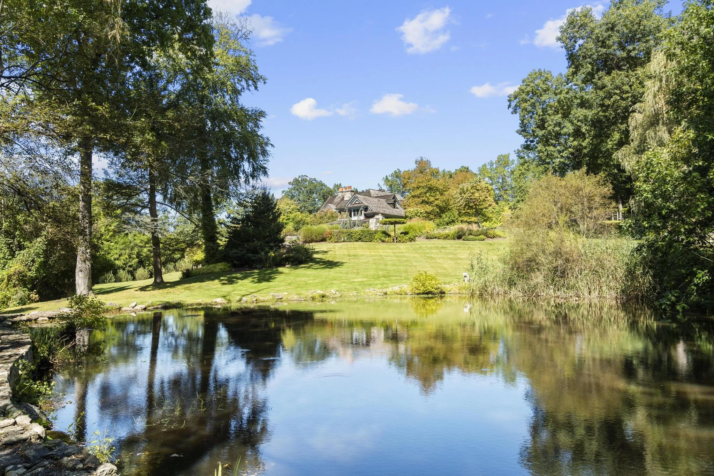
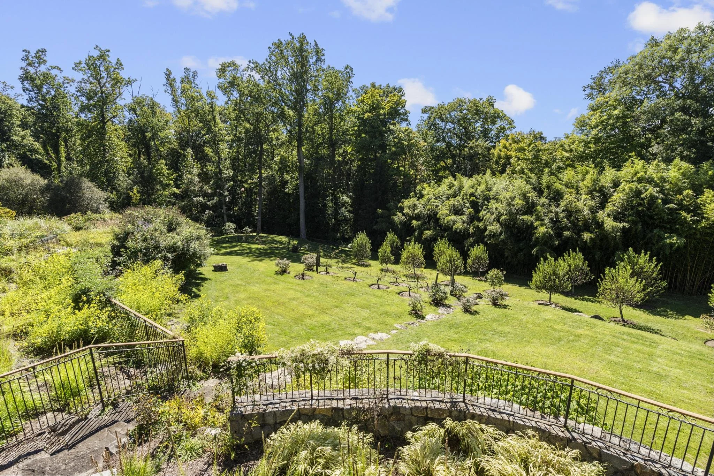
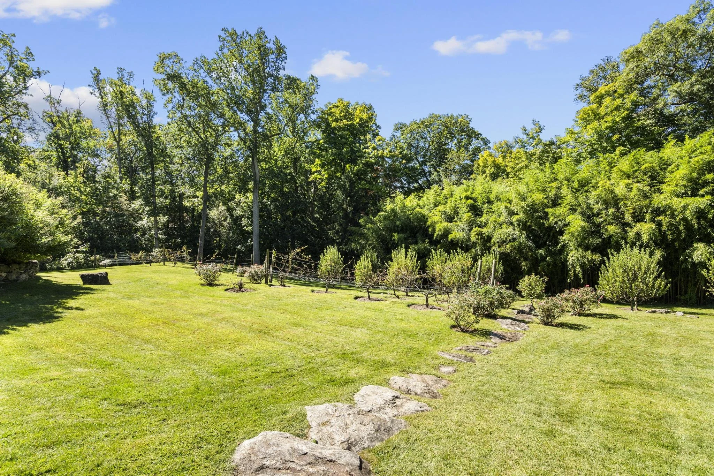
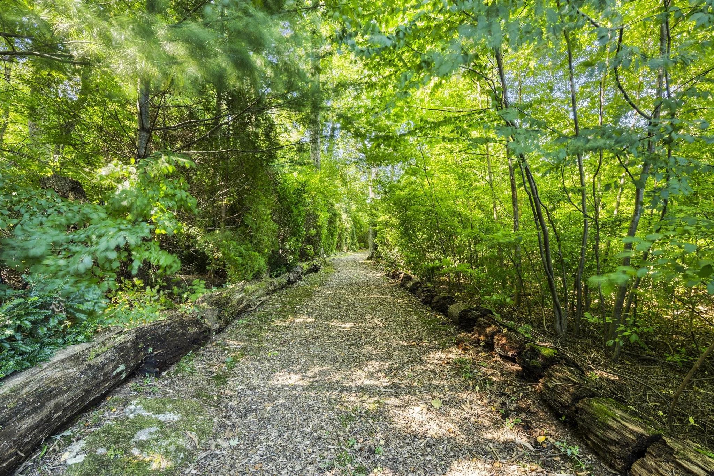
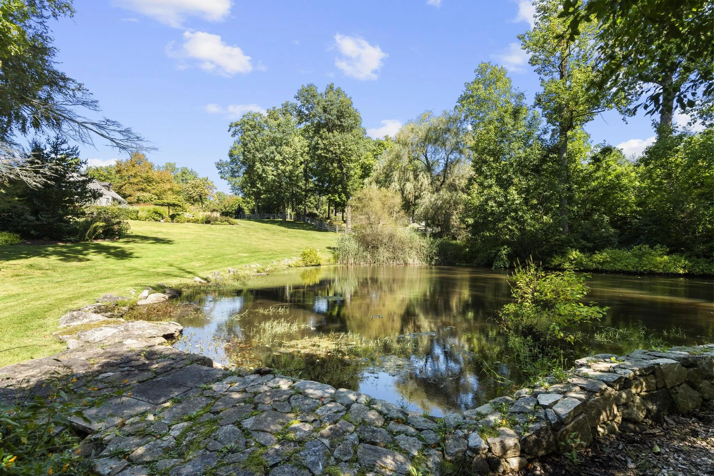
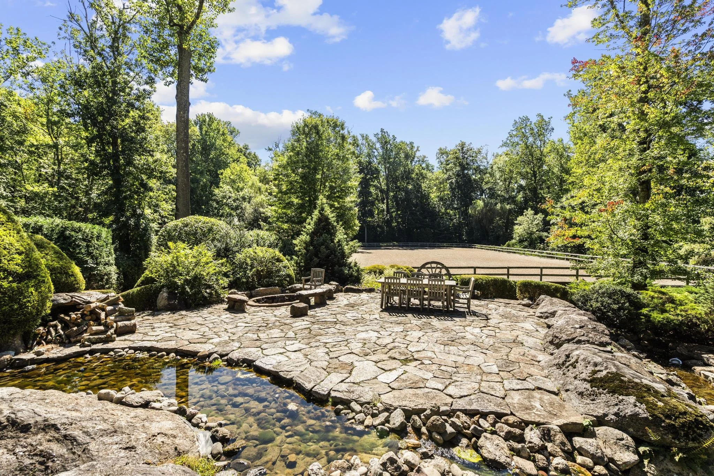
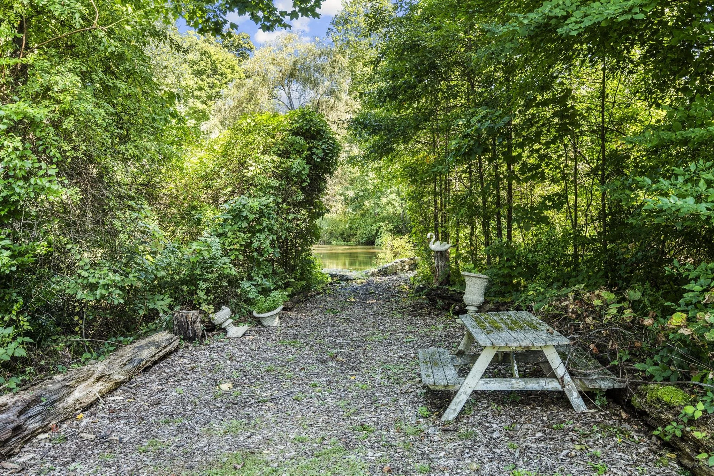
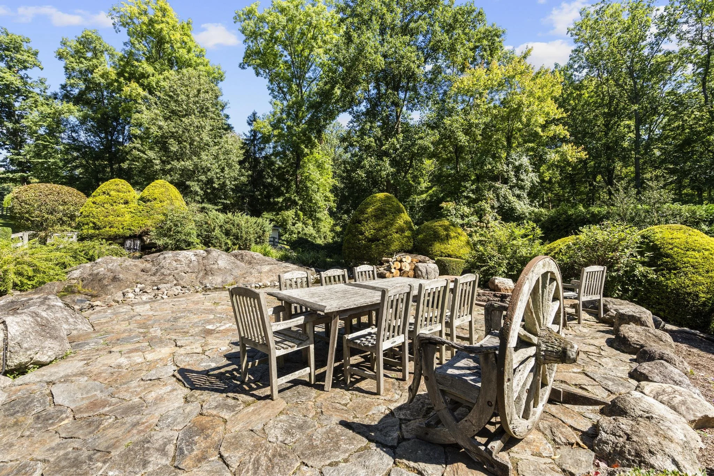
The estate encompasses multiple paddocks, run-in sheds, vineyards, orchards, vegetable gardens, a dressage arena, French Country stables, and access to the nearby Greenwich Riding Trails. Together, these elements create a fully integrated equestrian and country estate.